2385 Valley Road, Salem, OH 44460
Local realty services provided by:CENTURY 21 Darfus Realty
Listed by: richard a berg
Office: dermotta real estate llc.
MLS#:5244602
Source:OH_NORMLS
Price summary
- Price:$289,500
- Price per sq. ft.:$193.52
About this home
Two contiguous parcels totaling 1.463 acres on a corner lot,with heated and air-conditioned detached office ready for a home -based business,studio,workshop,or rental income,with potential for conversion to an apartment or in-law suite(no zoning in Butler Township;(buyer to verify health department and permit requirements) Both parcels(03-00315.00 & 03-00314.00) are under identical deed ownership, are sold together under one purchase agreement, and will transfer simultaneously at closing. The approximate 720 Sq Ft office building(built1992) formerly a real estate office and barber shop has baseboard heat, air conditioning, a half bath and an accessibility ramp. Also on site;a very large detached garage with a separate workshop area. The house has been thoughtfully updated, including a custom kitchen with abundant cabinets and counter space, a first floor full bath with storage, and a basement with a new block wall, laundry area, and outside entrance. Per family history the original home dates to the 1860's ,when it served as the local general store. West Branch Local Schools. Well & septic inspected and passed in October 2026. Manuals and maintenance records for updated items, plus historical property documents convey with the sale. " Come see what this property has to offer"...
Contact an agent
Home facts
- Year built:1900
- Listing ID #:5244602
- Added:44 day(s) ago
- Updated:October 31, 2026 at 07:05 PM
Rooms and interior
- Bedrooms:2
- Total bathrooms:2
- Full bathrooms:1
- Half bathrooms:1
- Rooms Total:7
- Kitchen Description:Dishwasher, Freezer, Microwave, Range, Refrigerator
- Basement:Yes
- Basement Description:Full
- Living area:1,496 sq. ft.
Heating and cooling
- Cooling:Central Air
- Heating:Forced Air
- Central air:Yes
Structure and exterior
- Roof:Asphalt
- Year built:1900
- Building area:1,496 sq. ft.
- Lot area:1.46 Acres
- Lot Features:Cleared
- Architectural Style:Conventional
- Construction Materials:Vinyl Siding
- Exterior Features:Cleared, Deck, Porch
- Levels:2 Stories, 2 Story
Utilities
- Water:Private
- Sewer:Private Sewer, Septic Tank
Finances and disclosures
- Price:$289,500
- Price per sq. ft.:$193.52
- Tax amount:$1,097 (2025)
Features and amenities
- Appliances:Dishwasher, Microwave, Range, Refrigerator, Washer, Water Softener
- Laundry features:Dryer, Washer
- Amenities:Central Vacuum
Parking
- Parking description:Detached, Garage
- Garage:Yes
- Garage spaces:2

New listings near 2385 Valley Road
- New
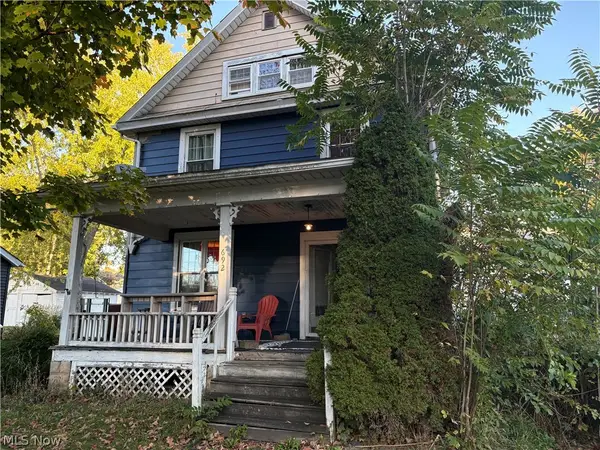 $69,900Active3 beds 2 baths1,348 sq. ft.
692 Franklin Avenue, Salem, OH 44460
MLS# 5250925Listed by: SKYMOUNT REALTY, LLC - New
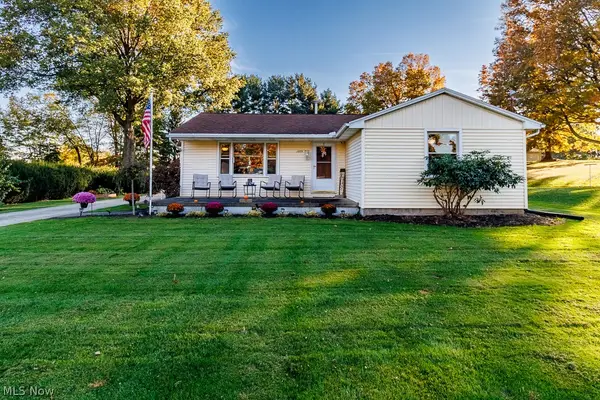 $224,900Active3 beds 1 baths1,332 sq. ft.
1275 Conser Drive, Salem, OH 44460
MLS# 5256712Listed by: BERKSHIRE HATHAWAY HOMESERVICES STOUFFER REALTY - New
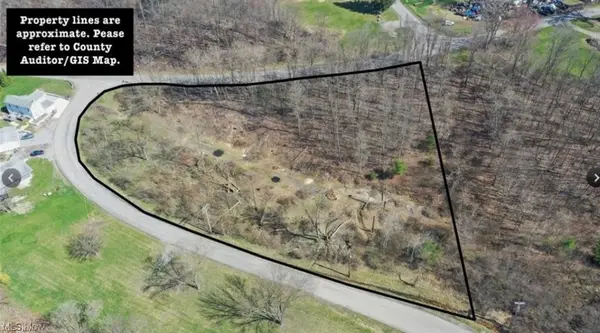
 $35,000Active2.54 Acres
909 Lisbon Road, Salem, OH 44460
MLS# 5256187Listed by: CENTURY 21 LAKESIDE REALTY - New
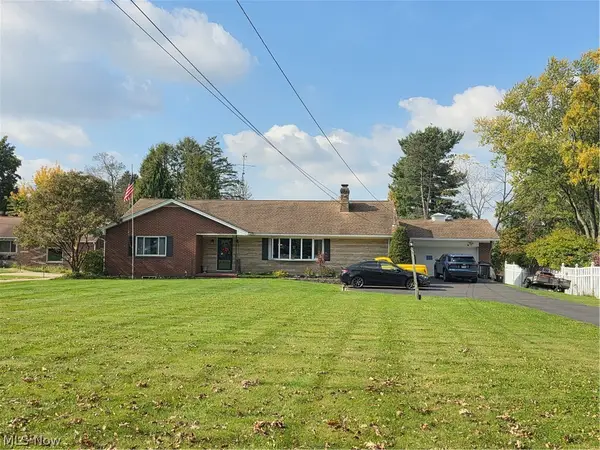 $282,500Active3 beds 3 baths3,028 sq. ft.
1291 N Lincoln Avenue, Salem, OH 44460
MLS# 5256102Listed by: BERKSHIRE HATHAWAY HOMESERVICES STOUFFER REALTY - New
 $349,000Active3 beds 2 baths2,426 sq. ft.
6017 W South Range Road, Salem, OH 44460
MLS# 5254450Listed by: KELLER WILLIAMS CHERVENIC RLTY - New
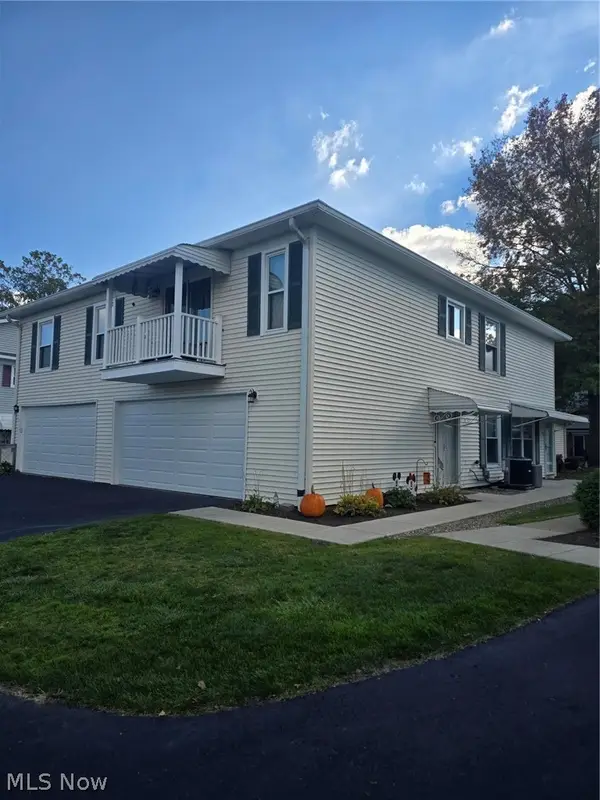 $124,900Active2 beds 1 baths840 sq. ft.
1286 Pembrooke Drive #D, Salem, OH 44460
MLS# 5255819Listed by: KELLER WILLIAMS CHERVENIC RLTY 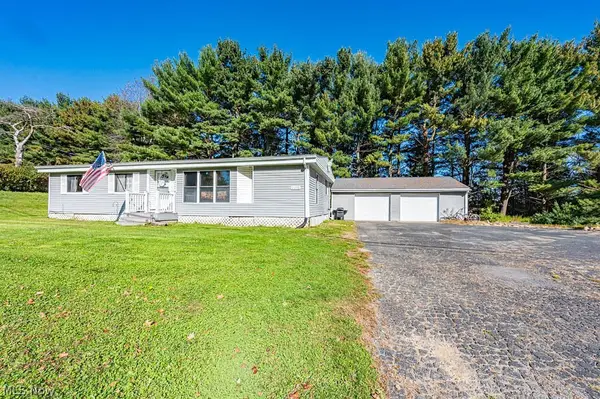 $160,000Pending3 beds 2 baths1,216 sq. ft.
35228 Salem Grange Road, Salem, OH 44460
MLS# 5255444Listed by: RE/MAX EDGE REALTY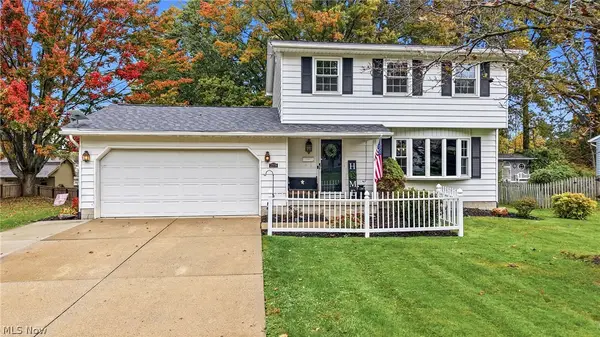 $258,900Activeundercontract3 beds 2 baths
2378 Oak Street, Salem, OH 44460
MLS# 5254910Listed by: BERKSHIRE HATHAWAY HOMESERVICES STOUFFER REALTY- New
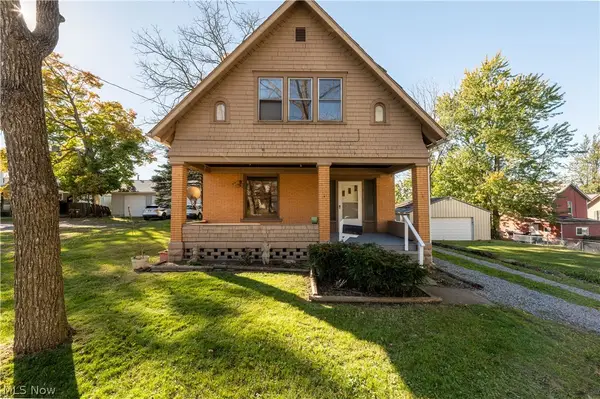 $167,000Active3 beds 1 baths1,206 sq. ft.
731 N Lincoln Avenue, Salem, OH 44460
MLS# 5254078Listed by: CENTURY 21 LAKESIDE REALTY 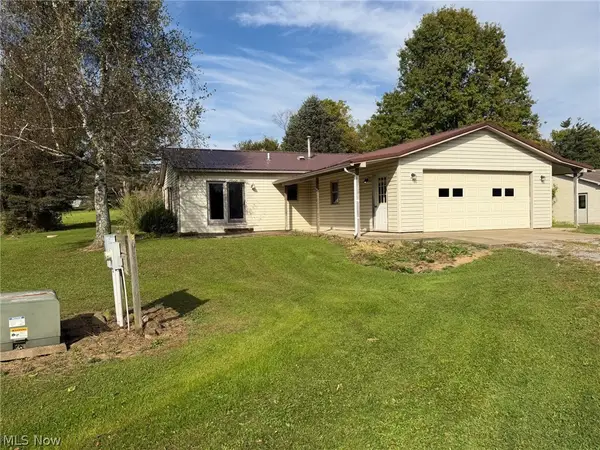 Active2 beds 1 baths1,092 sq. ft.
11341 Stratton Road, Salem, OH 44460
MLS# 5254755Listed by: KIKO


Protect your home and budget from life's surprises with an Assurant Home Warranty, backed by a partner that supports you through every step of homeownership. Explore Plans.
©2026 Century 21 Real Estate LLC. All rights reserved. CENTURY 21®, the CENTURY 21 Logo and C21® are service marks owned by Century 21 Real Estate LLC. Century 21 Real Estate LLC fully supports the principles of the Fair Housing Act and the Equal Opportunity Act. Each office is independently owned and operated. Listing information is deemed reliable but not guaranteed accurate.