405 Cunningham Road, Salem, OH 44460
Local realty services provided by:CENTURY 21 Darfus Realty
Upcoming open houses
- Sun, Sep 2001:00 pm - 02:30 pm
Listed by: alexander phillips
Office: berkshire hathaway homeservices stouffer realty
MLS#:5245878
Source:OH_NORMLS
Price summary
- Price:$315,000
- Price per sq. ft.:$166.14
About this home
Welcome home to this charming 3-bedroom, 2.5-bathroom retreat perfectly situated on a beautiful 3/4-acre lot. Bright, practical, and filled with great features, this home offers comfortable main-level living alongside tremendous opportunity for expansion.
Sunlit Main Floor & Cozy Charm
The living area is bathed in warm natural light, creating an inviting space centered around a gorgeous fireplace - the perfect focal point for cool evenings.
Everyday Convenience & Smart Features
First-Floor Laundry: Skip the stairs with a conveniently located laundry room right on the main level.
Central Vacuum System: Enjoy effortless cleanup throughout the entire home with built-in suction outlets.
Attached 2-Car Garage: Keeps your vehicles protected from the elements with quick access inside.
Outdoor Living & Entertaining
Step through the back doors onto a beautiful rear deck overlooking your sprawling 3/4-acre yard. Whether you're hosting weekend barbecues, gardening, or enjoying peaceful morning coffee, this outdoor space is built for relaxation.
Bonus Potential: Unfinished Full Basement
Downstairs, you'll find a massive, full footprint basement featuring high ceilings. Clean, dry, and ready for your vision, it offers the perfect canvas to finish into a recreation room, home gym, extra bedrooms, or ultimate workshop.
A bright, well-equipped home with space to grow! Schedule your showing today to explore all the possibilities!...
Contact an agent
Home facts
- Year built:1997
- Subdivision & Development:Vintage Estate
- Listing ID #:5245878
- Added:1 day(s) ago
- Updated:September 18, 2026 at 09:42 PM
Rooms and interior
- Bedrooms:3
- Total bathrooms:3
- Full bathrooms:2
- Half bathrooms:1
- Basement:Yes
- Basement Description:Full
- Living area:1,896 sq. ft.
Heating and cooling
- Cooling:Central Air
- Heating:Electric, Heat Pump
- Central air:Yes
Structure and exterior
- Roof:Asphalt
- Year built:1997
- Building area:1,896 sq. ft.
- Lot area:0.71 Acres
- Architectural Style:Conventional
- Construction Materials:Vinyl Siding, Wood Siding
- Levels:2 Story
Utilities
- Water:Private
- Sewer:Public Sewer
Finances and disclosures
- Price:$315,000
- Price per sq. ft.:$166.14
- Tax amount:$3,339 (2025)
Parking
- Parking description:Attached, Driveway, Garage
- Garage:Yes
- Garage spaces:2

New listings near 405 Cunningham Road
- Open Sun, 1 to 2:30pmNew
 $295,900Active3 beds 3 baths1,460 sq. ft.
393 Cunningham Road, Salem, OH 44460
MLS# 5245864Listed by: BERKSHIRE HATHAWAY HOMESERVICES STOUFFER REALTY - New
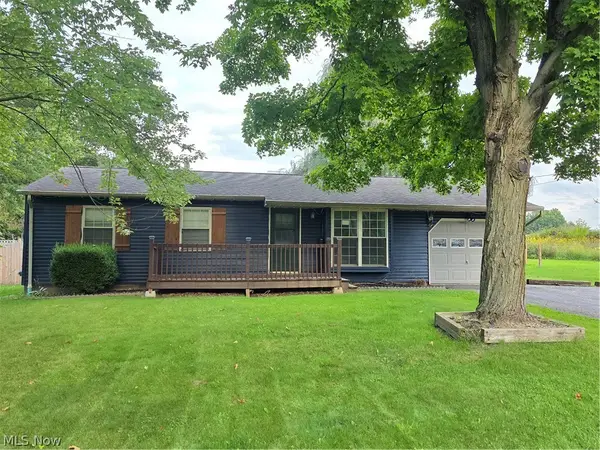 $189,900Active3 beds 1 baths1,441 sq. ft.
1436 Andrew Avenue, Salem, OH 44460
MLS# 5246195Listed by: BERKSHIRE HATHAWAY HOMESERVICES STOUFFER REALTY - Open Sun, 1 to 3pmNew
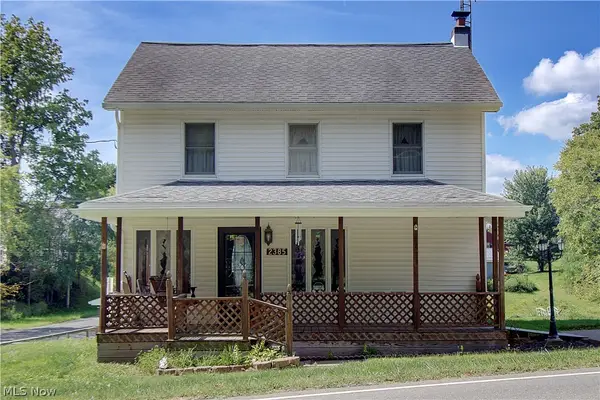 $299,500Active2 beds 2 baths1,352 sq. ft.
2385 Valley Road, Salem, OH 44460
MLS# 5244602Listed by: DERMOTTA REAL ESTATE LLC - Open Sat, 10 to 11:30amNew
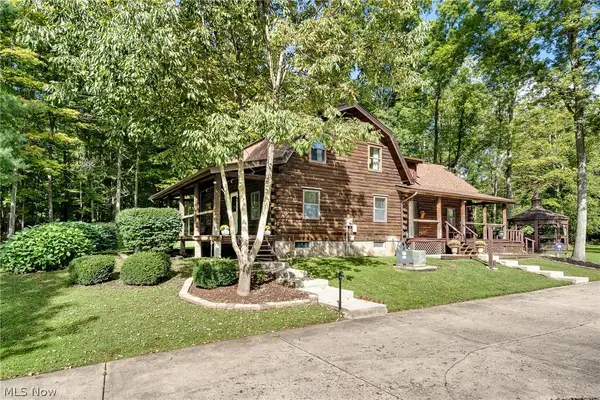 $425,000Active3 beds 3 baths2,918 sq. ft.
11780 W Western Reserve Road, Salem, OH 44460
MLS# 5243351Listed by: KELLER WILLIAMS CHERVENIC RLTY - New
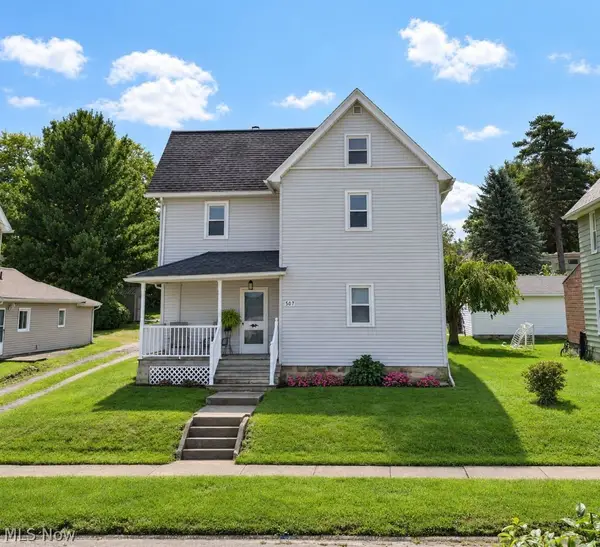 $175,000Active4 beds 1 baths1,792 sq. ft.
507 Arch Street, Salem, OH 44460
MLS# 5244888Listed by: BERKSHIRE HATHAWAY HOMESERVICES STOUFFER REALTY - Open Sat, 12 to 2pmNew
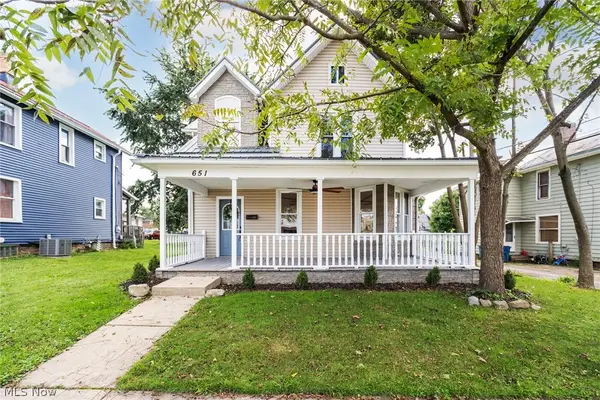
 $185,000Active4 beds 3 baths2,556 sq. ft.
651 E 6th Street, Salem, OH 44460
MLS# 5244050Listed by: CENTURY 21 LAKESIDE REALTY 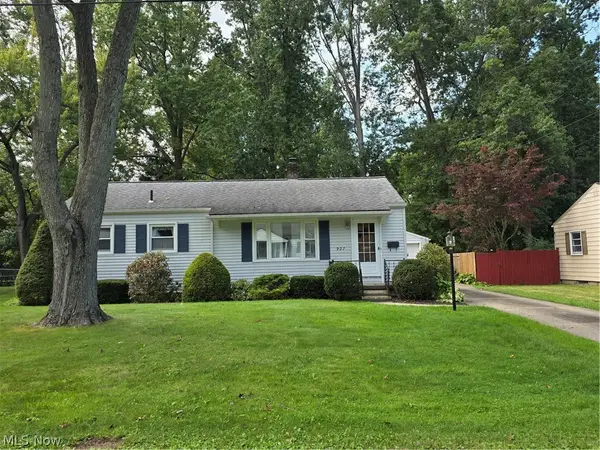 $149,900Pending3 beds 1 baths960 sq. ft.
927 Barclay Avenue, Salem, OH 44460
MLS# 5244806Listed by: BERKSHIRE HATHAWAY HOMESERVICES STOUFFER REALTY $215,000Pending3 beds 2 baths1,536 sq. ft.
1051 E 9th Street, Salem, OH 44460
MLS# 5244485Listed by: KELLER WILLIAMS CHERVENIC RLTY- New
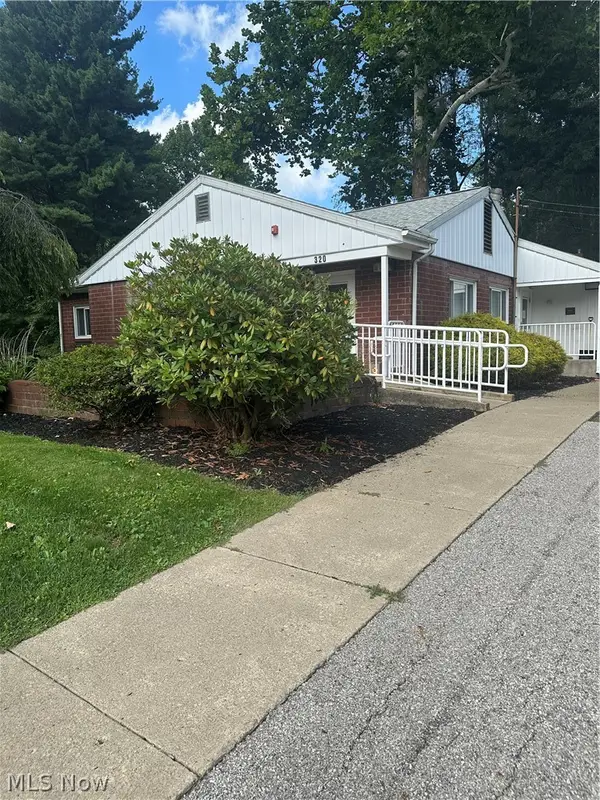 $180,000Active5 beds 3 baths2,615 sq. ft.
320 Benton Road, Salem, OH 44460
MLS# 5244240Listed by: BERKSHIRE HATHAWAY HOMESERVICES STOUFFER REALTY


Protect your home and budget from life's surprises with an Assurant Home Warranty, backed by a partner that supports you through every step of homeownership. Explore Plans.
©2026 Century 21 Real Estate LLC. All rights reserved. CENTURY 21®, the CENTURY 21 Logo and C21® are service marks owned by Century 21 Real Estate LLC. Century 21 Real Estate LLC fully supports the principles of the Fair Housing Act and the Equal Opportunity Act. Each office is independently owned and operated. Listing information is deemed reliable but not guaranteed accurate.