651 E 6th Street, Salem, OH 44460
Local realty services provided by:CENTURY 21 Lakeside Realty
Upcoming open houses
- Sat, Sep 1912:00 pm - 02:00 pm
Listed by:
 Jenn Henderson(330) 397 - 6934CENTURY 21 Lakeside Realty
Office: century 21 lakeside realty
MLS#:5244050
Source:OH_NORMLS
Price summary
- Price:$185,000
- Price per sq. ft.:$72.38
About this home
Welcome this beautiful and spacious Salem home offering 2,556 sq. ft. of living space, 4 bedrooms, 2.5 bathrooms, and a new metal roof! The inviting living room features a bay window and electric fireplace, while the formal dining room provides the perfect space for gatherings and entertaining. The kitchen features granite countertops, stainless steel appliances, a center island with a food-prep sink, plus an additional sink perfect for cleaning larger pots and pans. Just off the kitchen is a convenient mudroom/pantry area with first-floor laundry and a half bath. Upstairs you'll find the primary bedroom with a private bathroom, three additional bedrooms, and another full bath. Need even more space? The third floor offers two additional rooms that could be used as a home office, playroom, hobby room, or additional living space. Outside, enjoy the rear deck and convenient parking pad with alley access. The covered front porch, complete with a ceiling fan, is the perfect spot to relax with your favorite book or drink. Conveniently located within walking distance of downtown Salem and Salem High School and just minutes from Waterworth Memorial Park, this home offers plenty of space, versatility, and a great location. Schedule your showing and come see everything this Salem home has to offer!...
Contact an agent
Home facts
- Year built:1930
- Subdivision & Development:Waterworth Add 04
- Listing ID #:5244050
- Added:1 day(s) ago
- Updated:September 16, 2026 at 02:38 PM
Rooms and interior
- Bedrooms:4
- Total bathrooms:3
- Full bathrooms:2
- Half bathrooms:1
- Rooms Total:7
- Kitchen Description:Dishwasher, Disposal, Range, Refrigerator
- Basement:Yes
- Basement Description:Partial, Unfinished
- Living area:2,556 sq. ft.
Heating and cooling
- Heating:Baseboard, Electric
Structure and exterior
- Roof:Metal
- Year built:1930
- Building area:2,556 sq. ft.
- Lot area:0.18 Acres
- Lot Features:Cleared
- Architectural Style:Conventional
- Construction Materials:Vinyl Siding
- Exterior Features:Cleared, Deck, Porch
Utilities
- Water:Public
- Sewer:Public Sewer
Finances and disclosures
- Price:$185,000
- Price per sq. ft.:$72.38
- Tax amount:$2,328 (2025)
Features and amenities
- Appliances:Dishwasher, Disposal, Range, Refrigerator
New listings near 651 E 6th Street
- New
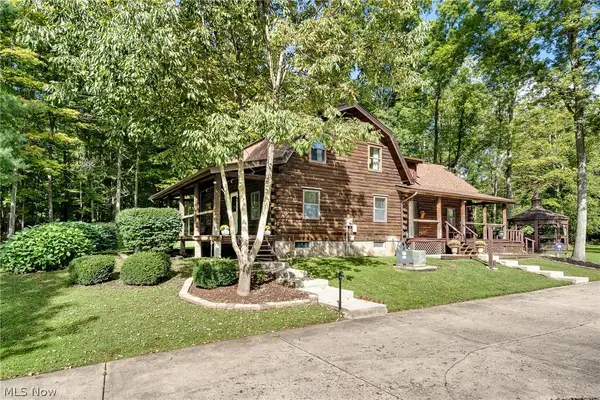 $425,000Active3 beds 3 baths2,918 sq. ft.
11780 W Western Reserve Road, Salem, OH 44460
MLS# 5243351Listed by: KELLER WILLIAMS CHERVENIC RLTY - New
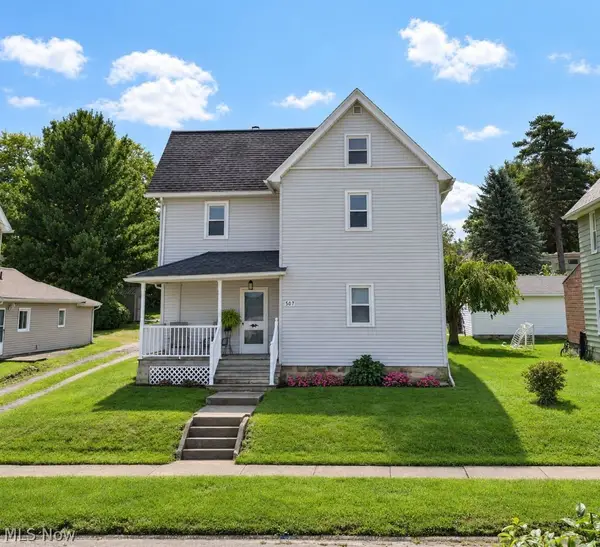 $175,000Active4 beds 1 baths1,792 sq. ft.
507 Arch Street, Salem, OH 44460
MLS# 5244888Listed by: BERKSHIRE HATHAWAY HOMESERVICES STOUFFER REALTY - Open Sat, 12 to 2pmNew
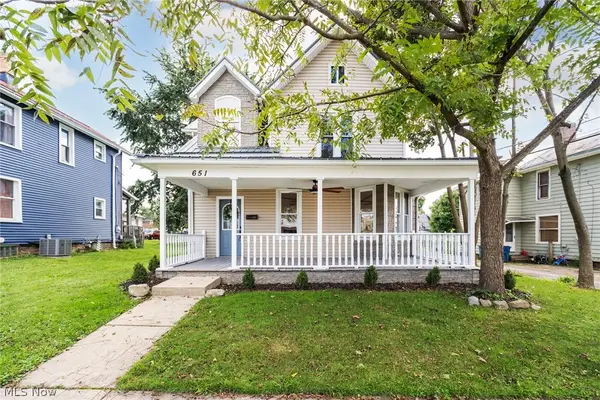
 $185,000Active4 beds 3 baths2,556 sq. ft.
651 E 6th Street, Salem, OH 44460
MLS# 5244050Listed by: CENTURY 21 LAKESIDE REALTY - New
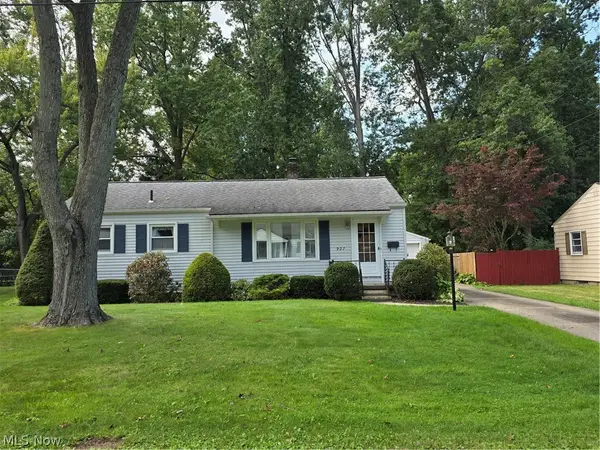 $149,900Active3 beds 1 baths960 sq. ft.
927 Barclay Avenue, Salem, OH 44460
MLS# 5244806Listed by: BERKSHIRE HATHAWAY HOMESERVICES STOUFFER REALTY - New
 $215,000Active3 beds 2 baths1,536 sq. ft.
1051 E 9th Street, Salem, OH 44460
MLS# 5244485Listed by: KELLER WILLIAMS CHERVENIC RLTY - New
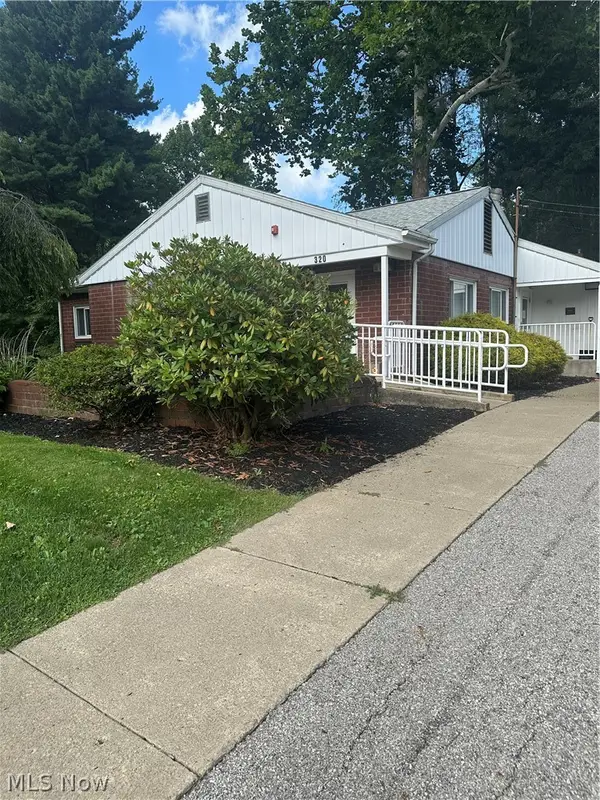 $180,000Active5 beds 3 baths2,615 sq. ft.
320 Benton Road, Salem, OH 44460
MLS# 5244240Listed by: BERKSHIRE HATHAWAY HOMESERVICES STOUFFER REALTY - New
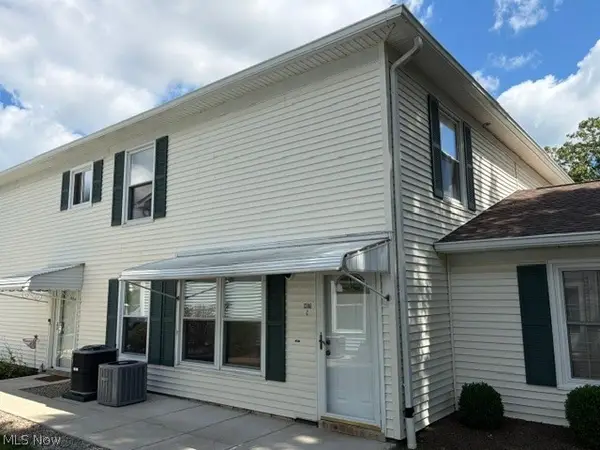 $143,500Active2 beds 1 baths1,050 sq. ft.
1286 Pembrooke Drive #C, Salem, OH 44460
MLS# 5242875Listed by: BERKSHIRE HATHAWAY HOMESERVICES STOUFFER REALTY - New
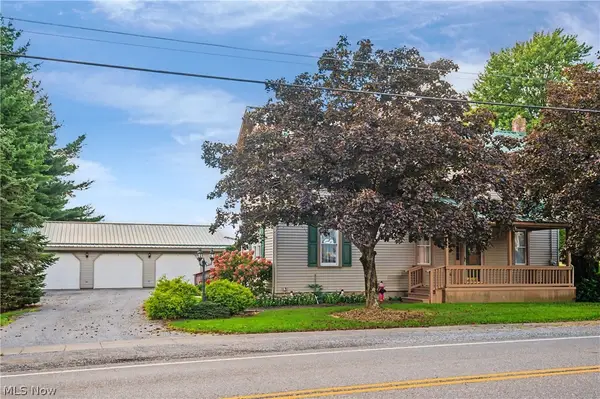 $369,900Active3 beds 2 baths3,108 sq. ft.
7603 W South Range Road, Salem, OH 44460
MLS# 5242873Listed by: CENTURY 21 LAKESIDE REALTY 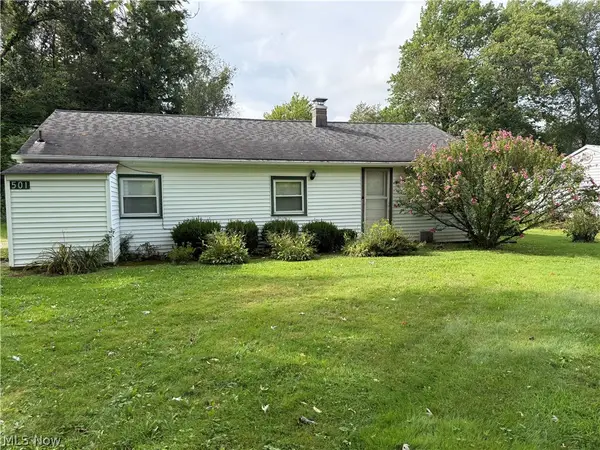 $110,000Pending3 beds 1 baths1,008 sq. ft.
501 Maryland Avenue, Salem, OH 44460
MLS# 5241853Listed by: DERMOTTA REAL ESTATE LLC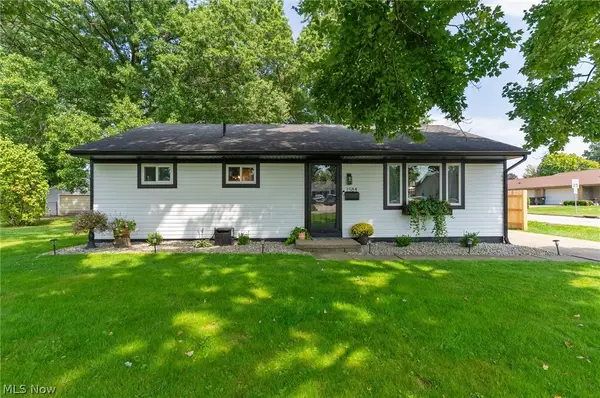 $180,000Pending3 beds 1 baths960 sq. ft.
1584 Ridgewood Drive, Salem, OH 44460
MLS# 5241814Listed by: KELLER WILLIAMS CHERVENIC RLTY


Protect your home and budget from life's surprises with an Assurant Home Warranty, backed by a partner that supports you through every step of homeownership. Explore Plans.
©2026 Century 21 Real Estate LLC. All rights reserved. CENTURY 21®, the CENTURY 21 Logo and C21® are service marks owned by Century 21 Real Estate LLC. Century 21 Real Estate LLC fully supports the principles of the Fair Housing Act and the Equal Opportunity Act. Each office is independently owned and operated. Listing information is deemed reliable but not guaranteed accurate.