300 50th Street, Sandusky, OH 44870
Local realty services provided by:CENTURY 21 Bolte Real Estate
Listed by: bunny dennison
Office: thrive ohio
MLS#:5250779
Source:OH_NORMLS
Price summary
- Price:$189,900
- Price per sq. ft.:$131.6
About this home
Welcome to this charming 4-bedroom, 2-bath Cape Cod in Sandusky, offering classic character, original hardwood floors, and a flexible floor plan with bedrooms and full bathrooms on both levels. The main floor features a spacious living room with great natural light, two bedrooms, a full bath, and a bright kitchen equipped with Kraftmaid cabinetry, center island cooktop, and matching appliances (range, oven, dishwasher, and refrigerator updated in 2018). Upstairs, you'll find a large primary bedroom, an additional bedroom, a second full bath, and a versatile flex area perfect for a home office, reading nook, or extra storage. The full basement provides laundry facilities and plenty of workspace or storage options. This home boasts major peace-of-mind updates, including a brand-new furnace (2025), rear porch renovations being completed in 2026, fresh interior paint throughout the basement, living room, and main floor bedrooms (2026), and the exterior of the garage painted (2024). Additional key updates include vinyl siding and windows (2012) and roof replacement (2012). Out back, enjoy a fully fenced yard with a detached garage and covered front porch. Conveniently located near local dining, shopping, parks, schools, and Sandusky attractions! Key Property Details & Component Ages Roof: 2012 Furnace: 2025 Appliances (Range, Oven, Dishwasher, Refrigerator): 2018 Exterior & Windows: Vinyl Siding & Windows (2012) Recent Updates: Back porch repairs (2026), Interior paint (basement, living room, main floor bedrooms - 2026), Garage painted (2024). Seller is offering a One year Home Warranty with America's Preferred for the Buyer's peace of mind....
Contact an agent
Home facts
- Year built:1940
- Subdivision & Development:Sadler & Seitz
- Listing ID #:5250779
- Added:8 day(s) ago
- Updated:October 22, 2026 at 08:31 AM
Rooms and interior
- Bedrooms:4
- Total bathrooms:2
- Full bathrooms:2
- Rooms Total:5
- Kitchen Description:Dishwasher, Range, Refrigerator
- Basement:Yes
- Basement Description:Full
- Living area:1,443 sq. ft.
Heating and cooling
- Cooling:Central Air
- Heating:Forced Air, Gas
- Central air:Yes
Structure and exterior
- Roof:Asphalt, Fiberglass
- Year built:1940
- Building area:1,443 sq. ft.
- Lot area:0.17 Acres
- Construction Materials:Wood Siding
Utilities
- Water:Public
- Sewer:Public Sewer
Finances and disclosures
- Price:$189,900
- Price per sq. ft.:$131.6
- Tax amount:$751 (2025)
Features and amenities
- Appliances:Dishwasher, Range, Refrigerator, Washer
- Laundry features:Dryer, Washer
Parking
- Parking description:Detached, Garage
- Garage:Yes
- Garage spaces:1

New listings near 300 50th Street
- Coming SoonOpen Sun, 12 to 2pm
 $200,000Coming Soon3 beds 1 baths960 sq. ft.
109 Lakeland Drive, Sandusky, OH 44870
MLS# 20264201Listed by: RUSSELL REAL ESTATE SERVICES - SANDUSKY - Coming Soon
 $215,000Coming Soon3 beds 2 baths1,932 sq. ft.
220 E Jefferson Street, Sandusky, OH 44870
MLS# 20264256Listed by: RUSSELL REAL ESTATE SERVICES - FREMONT - New
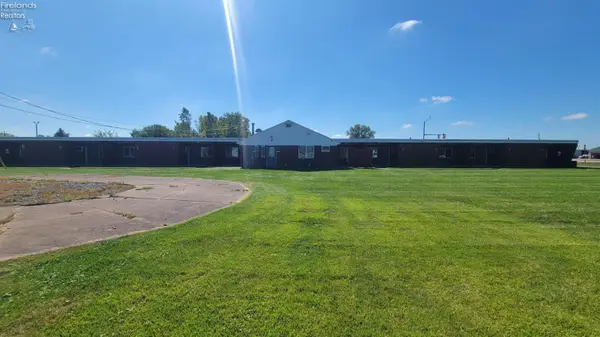 $325,000Active-- beds -- baths5,866 sq. ft.
3240 Venice Road, Sandusky, OH 44870
MLS# 20264317Listed by: HOTY ENTERPRISES, INC. - New

 $360,000Active3 beds 2 baths1,566 sq. ft.
2707 Highland Drive, Sandusky, OH 44870
MLS# 20264313Listed by: CENTURY 21 BOLTE REAL ESTATE - BELLEVUE - New
 $350,000Active5.22 Acres
0 Lakeside, Sandusky, OH 44870
MLS# 20264296Listed by: RE/MAX QUALITY REALTY - NORWALK - New
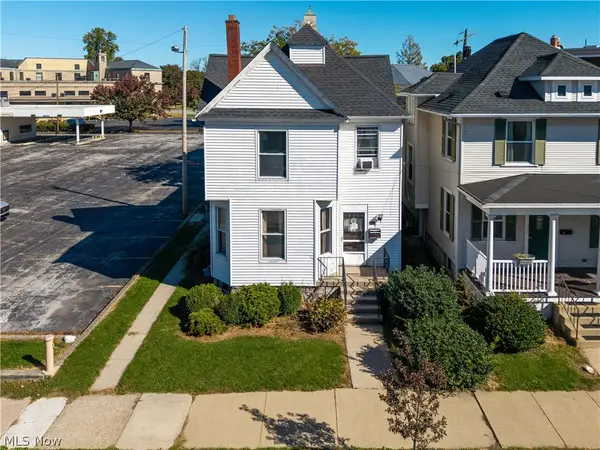 $169,000Active5 beds 2 baths2,332 sq. ft.
322 Decatur Street, Sandusky, OH 44870
MLS# 5254766Listed by: RUSSELL REAL ESTATE SERVICES - New
 $179,000Active4 beds 2 baths1,805 sq. ft.
326 Decatur Street, Sandusky, OH 44870
MLS# 5254776Listed by: RUSSELL REAL ESTATE SERVICES - New
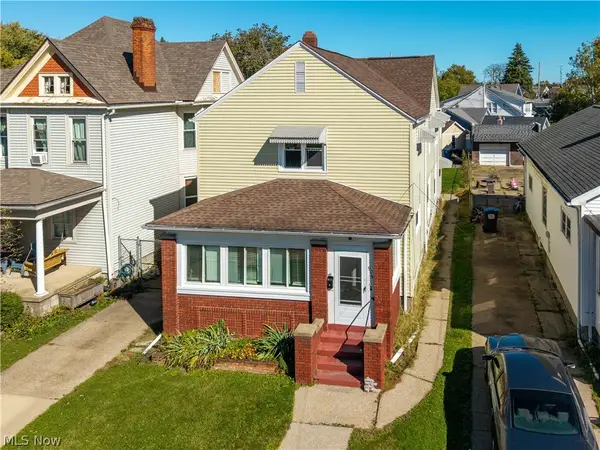 $194,000Active6 beds 2 baths2,752 sq. ft.
906 Decatur Street, Sandusky, OH 44870
MLS# 5254787Listed by: RUSSELL REAL ESTATE SERVICES - New
 $115,000Active2 beds 1 baths995 sq. ft.
506 Dewey Street, Sandusky, OH 44870
MLS# 20264266Listed by: RUSSELL REAL ESTATE SERVICES - WESTLAKE - New
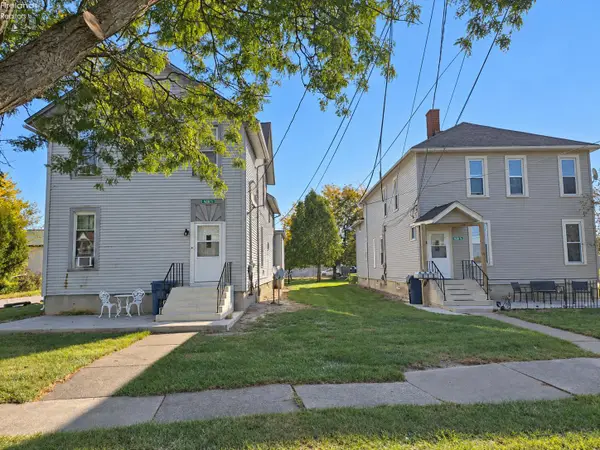 $425,000Active-- beds -- baths4,666 sq. ft.
1618 Mcdonough Street, Sandusky, OH 44870
MLS# 20264265Listed by: BERKSHIRE HATHAWAY HOMESERVICES PRO. - SANDUSKY


Protect your home and budget from life's surprises with an Assurant Home Warranty, backed by a partner that supports you through every step of homeownership. Explore Plans.
©2026 Century 21 Real Estate LLC. All rights reserved. CENTURY 21®, the CENTURY 21 Logo and C21® are service marks owned by Century 21 Real Estate LLC. Century 21 Real Estate LLC fully supports the principles of the Fair Housing Act and the Equal Opportunity Act. Each office is independently owned and operated. Listing information is deemed reliable but not guaranteed accurate.