
506 Dewey Street, Sandusky, OH 44870
Local realty services provided by:CENTURY 21 Bolte Real Estate
506 Dewey Street,Sandusky, OH 44870
$115,000
- 2 Beds
- 1 Baths
- 995 sq. ft.
- Single family
- Active
Listed by: ben c cooper
Office: russell real estate services - westlake
MLS#:20264266
Source:OH_FMLS
Price summary
- Price:$115,000
- Price per sq. ft.:$115.58
About this home
Welcome to 506 Dewey Street. This charming 2 bed, 1 bath home offers a functional layout with plenty of character. Step inside to discover a spacious, open concept living space, a formal dining room and a wonderful 3 three season porch.Convienently located near downtown Sandusky, shopping, restaraunts, entertainment, and the beautiful shores of Lake Erie.
Contact an agent
Home facts
- Year built:1924
- Listing ID #:20264266
- Added:1 day(s) ago
- Updated:October 20, 2026 at 03:00 AM
Rooms and interior
- Bedrooms:2
- Total bathrooms:1
- Full bathrooms:1
- Dining Description:Formal
- Basement Description:Full
- Living area:995 sq. ft.
Heating and cooling
- Cooling:Central Air, Window
- Heating:Forced Air, Gas
Structure and exterior
- Roof:Asphalt
- Year built:1924
- Building area:995 sq. ft.
- Lot area:0.22 Acres
- Construction Materials:Vinyl Siding
- Foundation Description:Basement, Full
- Levels:1 Story
Utilities
- Water:Public
- Sewer:Public Sewer
Finances and disclosures
- Price:$115,000
- Price per sq. ft.:$115.58
- Tax amount:$1,140
Parking
- Parking description:Off Street, Paved Drive
New listings near 506 Dewey Street
- Coming Soon
 $215,000Coming Soon3 beds 2 baths1,932 sq. ft.
220 E Jefferson Street, Sandusky, OH 44870
MLS# 20264256Listed by: RUSSELL REAL ESTATE SERVICES - FREMONT - Coming Soon
 $275,000Coming Soon3 beds 2 baths1,392 sq. ft.
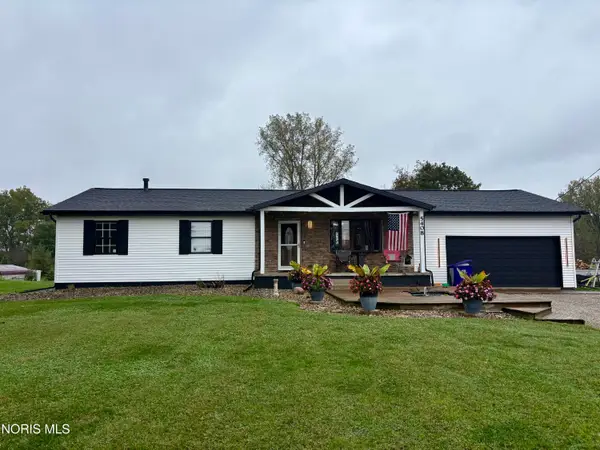
5408 Schenk Road, Sandusky, OH 44870
MLS# 10014736Listed by: SERENITY REALTY LLC - New
 $425,000Active-- beds -- baths4,666 sq. ft.
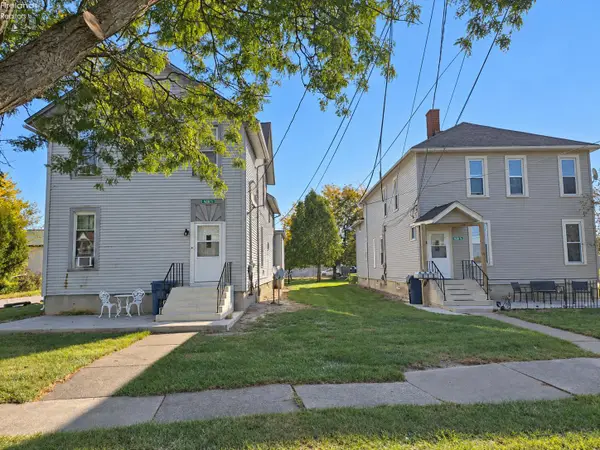
1618 Mcdonough Street, Sandusky, OH 44870
MLS# 20264265Listed by: BERKSHIRE HATHAWAY HOMESERVICES PRO. - SANDUSKY - New
 $79,900Active0.55 Acres
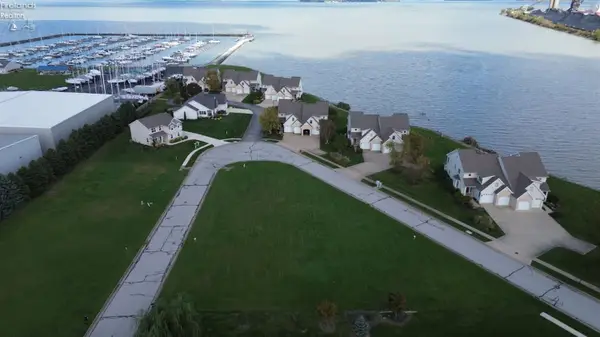
0 Windcrest, Sandusky, OH 44870
MLS# 20264239Listed by: EXP REALTY, LLC - New
 $134,900Active4 beds 2 baths1,450 sq. ft.
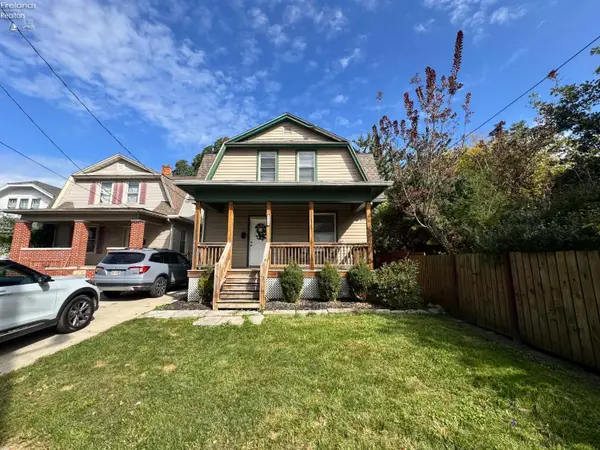
1310 Campbell Street, Sandusky, OH 44870
MLS# 20264228Listed by: RE/MAX QUALITY REALTY - SANDUSKY - New
 $159,000Active5 beds 2 baths2,930 sq. ft.
222 Shelby Street, Sandusky, OH 44870
MLS# 5253745Listed by: TRUTH FIRST REALTY - New
 $325,000Active4 beds 3 baths2,087 sq. ft.
5616 Mccartney Road, Sandusky, OH 44870
MLS# 20264234Listed by: RE/MAX QUALITY REALTY - NORWALK - New
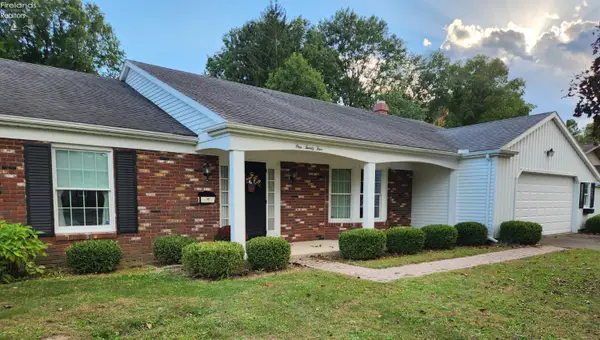 $349,900Active3 beds 3 baths1,956 sq. ft.
124 Stonyridge Drive, Sandusky, OH 44870
MLS# 20263797Listed by: BERKSHIRE HATHAWAY HOMESERVICES PRO. - SANDUSKY - New
 $149,900Active0 Acres
714 W Market Street, Sandusky, OH 44870
MLS# 20264212Listed by: NORTH BAY REALTY, LLC


Protect your home and budget from life's surprises with an Assurant Home Warranty, backed by a partner that supports you through every step of homeownership. Explore Plans.
©2026 Century 21 Real Estate LLC. All rights reserved. CENTURY 21®, the CENTURY 21 Logo and C21® are service marks owned by Century 21 Real Estate LLC. Century 21 Real Estate LLC fully supports the principles of the Fair Housing Act and the Equal Opportunity Act. Each office is independently owned and operated. Listing information is deemed reliable but not guaranteed accurate.