
124 Stonyridge Drive, Sandusky, OH 44870
Local realty services provided by:CENTURY 21 Bolte Real Estate
124 Stonyridge Drive,Sandusky, OH 44870
$349,900
- 3 Beds
- 3 Baths
- 1,956 sq. ft.
- Single family
- Active
Listed by: patricia m rimboch
Office: berkshire hathaway homeservices pro. - sandusky
MLS#:20263797
Source:OH_FMLS
Price summary
- Price:$349,900
- Price per sq. ft.:$178.89
About this home
Looking in Perkins Township and Perkins School District? This 1 owner home may be just what you are looking for! Located in the desirable Stonyridge neighborhood, this very well-maintained and cared for home was owned by the same family since it was built in 1973. Built by Billetter Homes, this ranch style home has 2000 sq ft of living space with 3 bedrooms and 2 1/2 baths, including the full bath off the master bedroom. Not only do you have the living room and a formal dining room, but you also will find a beautiful large eat-kitchen with extra dining space and ample cupboard and storage space as well. There is also a large family room with a woodburning fireplace and a 3 season/sunroom off of the kitchen that leads out to the spacious private backyard. So much space inside and out for family or entertaining friends and family. In the 2-car attached garage, there is also a separate workshop room and access to extra storage in the attic space. This home also has a sprinkler system installed in the yard as well that can be utilized from spring to fall. Don't miss out on the opportunity to be only the 2nd owner of this home and make it your own! Schedule your tour today and you will have plenty of time to get in before the holidays and the weather changes and plan for all of your holiday gatherings!...
Contact an agent
Home facts
- Year built:1973
- Subdivision & Development:Stonewood Estates
- Listing ID #:20263797
- Added:1 day(s) ago
- Updated:October 15, 2026 at 04:35 PM
Rooms and interior
- Bedrooms:3
- Total bathrooms:3
- Full bathrooms:2
- Half bathrooms:1
- Rooms Total:7
- Dining Description:Formal
- Living area:1,956 sq. ft.
Heating and cooling
- Cooling:Central Air
- Heating:Baseboard, Electric, Radiant
Structure and exterior
- Roof:Asphalt
- Year built:1973
- Building area:1,956 sq. ft.
- Construction Materials:Aluminum, Brick
- Foundation Description:Slab
- Levels:1 Story
Utilities
- Water:Public
- Sewer:Public Sewer
Finances and disclosures
- Price:$349,900
- Price per sq. ft.:$178.89
- Tax amount:$2,135 (2025)
Parking
- Parking description:Access from Unit, Attached, Garage Door Opener, Paved Drive
- Garage:Yes
- Garage spaces:2
New listings near 124 Stonyridge Drive
- Coming Soon
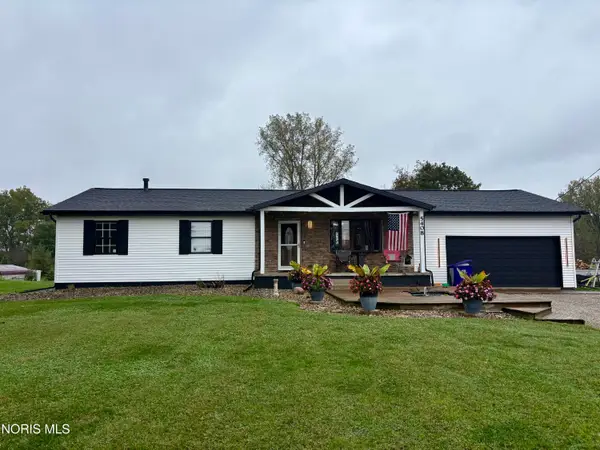 $275,000Coming Soon3 beds 2 baths1,392 sq. ft.
5408 Schenk Road, Sandusky, OH 44870
MLS# 10014736Listed by: SERENITY REALTY LLC - Coming Soon
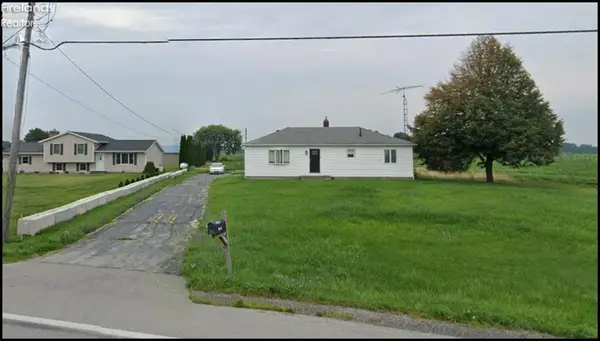 $174,999Coming Soon3 beds 1 baths1,104 sq. ft.
5214 Hayes, Sandusky, OH 44870
MLS# 20264204Listed by: THE HOLDEN AGENCY-ROUTH REALTY - Coming Soon
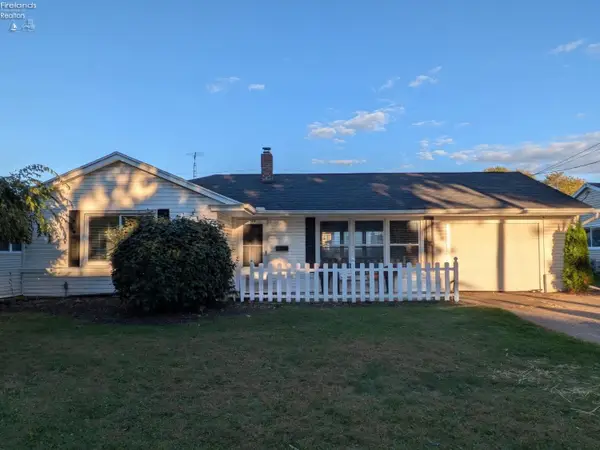 $249,900Coming Soon4 beds 1 baths1,450 sq. ft.
2830 Hinde, Sandusky, OH 44870
MLS# 20264137Listed by: HOTY ENTERPRISES, INC. - New
 $149,900Active0 Acres
714 W Market Street, Sandusky, OH 44870
MLS# 20264212Listed by: NORTH BAY REALTY, LLC - New
 $350,000Active2 beds 2 baths954 sq. ft.
401 W Shoreline Drive #205, Sandusky, OH 44870
MLS# 5252916Listed by: HOMESMART REAL ESTATE MOMENTUM LLC - New
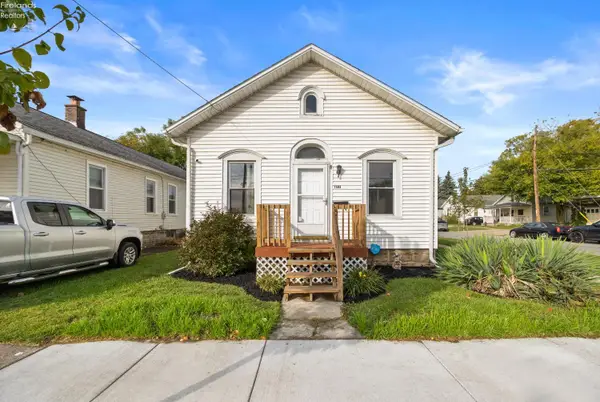 $132,500Active2 beds 1 baths902 sq. ft.
1503 Camp Street, Sandusky, OH 44870
MLS# 20264198Listed by: KELLER WILLIAMS CITYWIDE-MAUME - New
 $415,000Active-- beds 2 baths1,282 sq. ft.
2306 River Avenue, Sandusky, OH 44870
MLS# 20264209Listed by: RE/MAX QUALITY REALTY - SANDUSKY 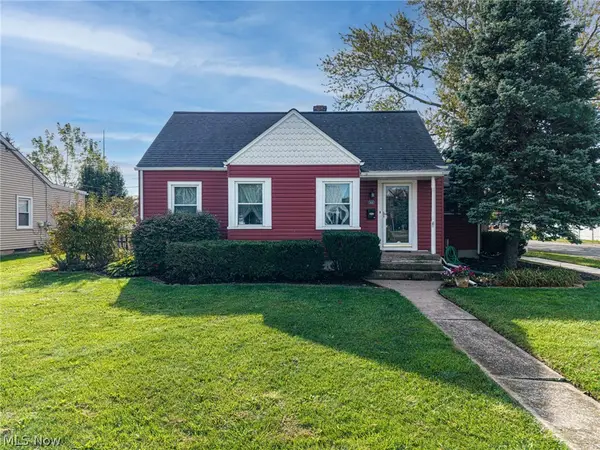 $189,900Pending4 beds 2 baths1,443 sq. ft.
300 50th Street, Sandusky, OH 44870
MLS# 5250779Listed by: THRIVE OHIO- New
 $139,700Active3 beds 2 baths1,332 sq. ft.
428 Pearl Street, Sandusky, OH 44870
MLS# 20264160Listed by: RE/MAX QUALITY REALTY - SANDUSKY


Protect your home and budget from life's surprises with an Assurant Home Warranty, backed by a partner that supports you through every step of homeownership. Explore Plans.
©2026 Century 21 Real Estate LLC. All rights reserved. CENTURY 21®, the CENTURY 21 Logo and C21® are service marks owned by Century 21 Real Estate LLC. Century 21 Real Estate LLC fully supports the principles of the Fair Housing Act and the Equal Opportunity Act. Each office is independently owned and operated. Listing information is deemed reliable but not guaranteed accurate.