5408 Schenk Road, Sandusky, OH 44870
Local realty services provided by:CENTURY 21 Bolte Real Estate
Listed by: julie snyder, joey snyder
Office: serenity realty llc.
MLS#:10014736
Source:OH_TBR
Price summary
- Price:$275,000
- Price per sq. ft.:$197.56
About this home
Enjoy the perfect blend of comfortable living, recent updates, and outdoor space in this 3-bedroom, 2-bath ranch situated on a beautiful 1.6-acre lot! The living room features a pellet-burning fireplace, creating a cozy atmosphere for relaxing and gathering. Numerous updates include new siding, roof, interior lighting, and flooring in 2025. The updated basement, completed in 2026, offers additional living and entertaining space with a recreation area and dry bar, two separate storage rooms, and a full bathroom. A sliding glass door provides convenient access from the basement to the rear yard. Outside, enjoy the back deck, an above-ground pool with a new filter system installed in 2026, and plenty of room to relax or entertain. Outdoor electrical service compatible with a hot tub offers additional potential for creating your own backyard retreat. The primary bedroom also features a convenient dog door leading to a smaller fenced-in area in the backyard, perfect for your four-legged family members. The front yard boasts attractive landscaping and a charming small fish pond built into the deck, adding a unique touch to the outdoor space. With major updates already completed and room to enjoy both indoors and out, this property is ready for its next owner to make it home!...
Contact an agent
Home facts
- Year built:1969
- Subdivision & Development:None
- Listing ID #:10014736
- Added:7 day(s) ago
- Updated:October 22, 2026 at 01:38 PM
Rooms and interior
- Bedrooms:3
- Total bathrooms:2
- Full bathrooms:2
- Rooms Total:5
- Flooring:Luxury Vinyl
- Dining Description:Eat-in Kitchen
- Kitchen Description:Dishwasher, Eat-in Kitchen, Electric Cooktop, Electric Oven, Microwave
- Basement:Yes
- Basement Description:Block, Full, Walk-Out Access
- Living area:1,392 sq. ft.
Heating and cooling
- Cooling:Ceiling Fan(s), Central Air
- Heating:Forced Air
Structure and exterior
- Roof:Shingle
- Year built:1969
- Building area:1,392 sq. ft.
- Lot area:1.6 Acres
- Lot Features:Landscaped
- Architectural Style:Ranch
- Construction Materials:Vinyl Siding
- Exterior Features:Deck, Fire Pit, Front Porch, Rear Patio
- Foundation Description:Block
- Levels:One
Schools
- High school:Perkins
- Middle school:Briar
- Elementary school:Furry
Utilities
- Water:Public, Water Connected
- Sewer:Septic Tank
Finances and disclosures
- Price:$275,000
- Price per sq. ft.:$197.56
Features and amenities
- Appliances:Dishwasher, Dryer, Electric Cooktop, Electric Oven, Microwave, Sump Pump, Washer, Water Heater
- Laundry features:Dryer, Main Level, Washer
- Amenities:Bay Window(s), Carbon Monoxide Detector(s), Ceiling Fan(s), Dry Bar, Open Floorplan, Skylight(s), Smoke Detector(s)
- Pool features:Above Ground
Parking
- Parking description:Attached Garage, Driveway
- Garage:Yes
- Garage spaces:2
New listings near 5408 Schenk Road
- Coming SoonOpen Sun, 12 to 2pm
 $200,000Coming Soon3 beds 1 baths960 sq. ft.
109 Lakeland Drive, Sandusky, OH 44870
MLS# 20264201Listed by: RUSSELL REAL ESTATE SERVICES - SANDUSKY - Coming Soon
 $215,000Coming Soon3 beds 2 baths1,932 sq. ft.
220 E Jefferson Street, Sandusky, OH 44870
MLS# 20264256Listed by: RUSSELL REAL ESTATE SERVICES - FREMONT - New
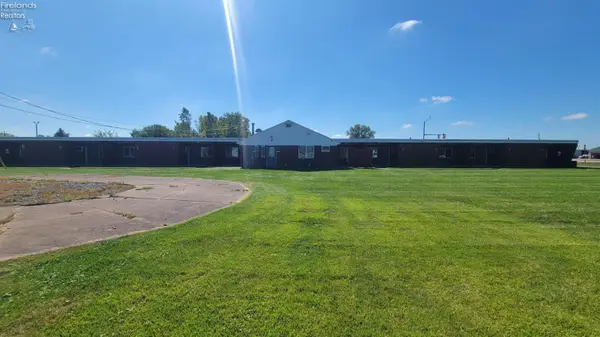 $325,000Active-- beds -- baths5,866 sq. ft.
3240 Venice Road, Sandusky, OH 44870
MLS# 20264317Listed by: HOTY ENTERPRISES, INC. - New

 $360,000Active3 beds 2 baths1,566 sq. ft.
2707 Highland Drive, Sandusky, OH 44870
MLS# 20264313Listed by: CENTURY 21 BOLTE REAL ESTATE - BELLEVUE - New
 $350,000Active5.22 Acres
0 Lakeside, Sandusky, OH 44870
MLS# 20264296Listed by: RE/MAX QUALITY REALTY - NORWALK - New
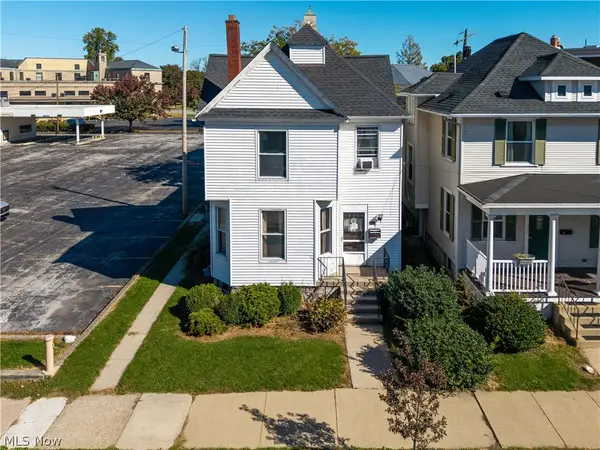 $169,000Active5 beds 2 baths2,332 sq. ft.
322 Decatur Street, Sandusky, OH 44870
MLS# 5254766Listed by: RUSSELL REAL ESTATE SERVICES - New
 $179,000Active4 beds 2 baths1,805 sq. ft.
326 Decatur Street, Sandusky, OH 44870
MLS# 5254776Listed by: RUSSELL REAL ESTATE SERVICES - New
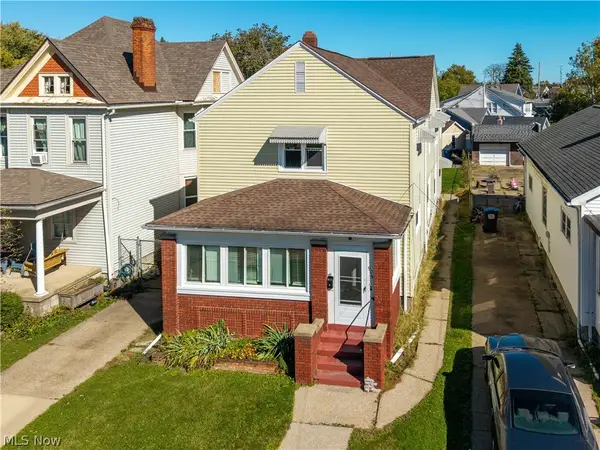 $194,000Active6 beds 2 baths2,752 sq. ft.
906 Decatur Street, Sandusky, OH 44870
MLS# 5254787Listed by: RUSSELL REAL ESTATE SERVICES - New
 $115,000Active2 beds 1 baths995 sq. ft.
506 Dewey Street, Sandusky, OH 44870
MLS# 20264266Listed by: RUSSELL REAL ESTATE SERVICES - WESTLAKE - New
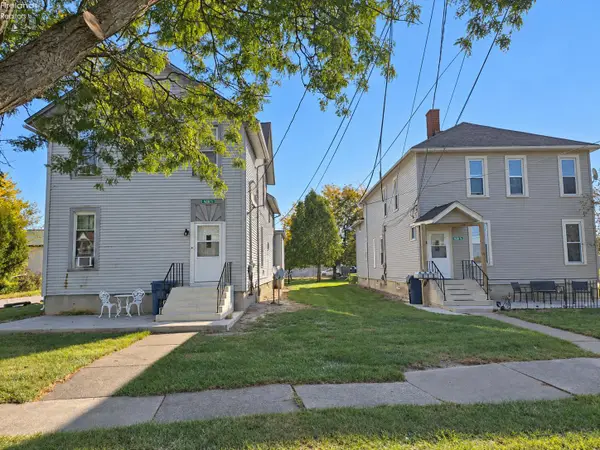 $425,000Active-- beds -- baths4,666 sq. ft.
1618 Mcdonough Street, Sandusky, OH 44870
MLS# 20264265Listed by: BERKSHIRE HATHAWAY HOMESERVICES PRO. - SANDUSKY


Protect your home and budget from life's surprises with an Assurant Home Warranty, backed by a partner that supports you through every step of homeownership. Explore Plans.
©2026 Century 21 Real Estate LLC. All rights reserved. CENTURY 21®, the CENTURY 21 Logo and C21® are service marks owned by Century 21 Real Estate LLC. Century 21 Real Estate LLC fully supports the principles of the Fair Housing Act and the Equal Opportunity Act. Each office is independently owned and operated. Listing information is deemed reliable but not guaranteed accurate.