
5214 Hayes, Sandusky, OH 44870
Local realty services provided by:CENTURY 21 Bolte Real Estate
5214 Hayes,Sandusky, OH 44870
$174,999
- 3 Beds
- 1 Baths
- 1,104 sq. ft.
- Single family
- Active
Listed by: stuart b wells
Office: the holden agency-routh realty
MLS#:20264204
Source:OH_FMLS
Price summary
- Price:$174,999
- Price per sq. ft.:$158.51
About this home
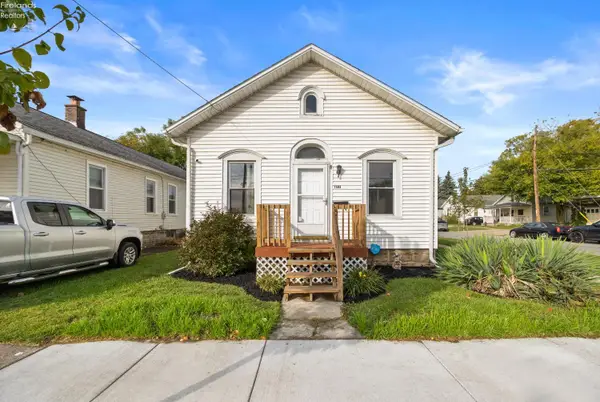
Welcome to 5214 Hayes Ave! This 3 bedroom ranch home is move-in ready and has original oak hardwood floors in the bedrooms. The combo dining/kitchen features butcher block countertops, and there is a bonus room in between the home an garage to keep the winter weather away. Home is being sold as is. The interior and full 2 car garage are move-in ready, but the siding experienced a severe hailstorm and will need to be replaced by the new owner. This home features 1100 square feet of first floor living on a spacious 0.46-acre lot with plenty of room to enjoy the outdoors. There is a concrete patio off the bonus room outside of a sliding glass door. With its comfortable layout and an additional 1100 square feet of basement storage space, this home is ready for its new owner. Schedule a showing today!
Contact an agent
Home facts
- Year built:1956
- Listing ID #:20264204
- Added:4 day(s) ago
- Updated:October 19, 2026 at 12:02 AM
Rooms and interior
- Bedrooms:3
- Total bathrooms:1
- Full bathrooms:1
- Rooms Total:6
- Dining Description:Combo
- Basement Description:Full, Laundry
- Living area:1,104 sq. ft.
Heating and cooling
- Heating:Forced Air, Gas
Structure and exterior
- Roof:Asphalt
- Year built:1956
- Building area:1,104 sq. ft.
- Lot area:0.46 Acres
- Construction Materials:Vinyl Siding
- Foundation Description:Basement, Full, Laundry
- Levels:1 Story
Utilities
- Water:Public
- Sewer:Public Sewer
Finances and disclosures
- Price:$174,999
- Price per sq. ft.:$158.51
- Tax amount:$1,877
Parking
- Parking description:Access from Unit, Attached, Garage Door Opener, Off Street, Paved Drive
- Garage:Yes
- Garage spaces:2
New listings near 5214 Hayes
- Coming Soon
 $215,000Coming Soon3 beds 2 baths1,932 sq. ft.
220 E Jefferson Street, Sandusky, OH 44870
MLS# 20264256Listed by: RUSSELL REAL ESTATE SERVICES - FREMONT - Coming Soon
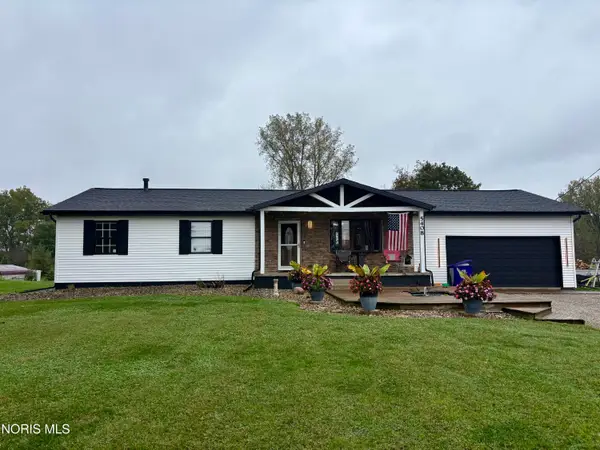 $275,000Coming Soon3 beds 2 baths1,392 sq. ft.
5408 Schenk Road, Sandusky, OH 44870
MLS# 10014736Listed by: SERENITY REALTY LLC - New
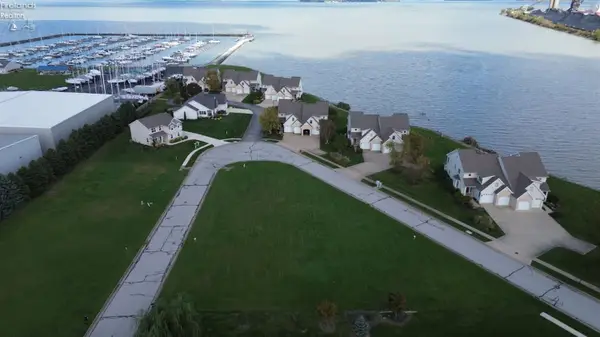 $79,900Active0.55 Acres
0 Windcrest, Sandusky, OH 44870
MLS# 20264239Listed by: EXP REALTY, LLC - New
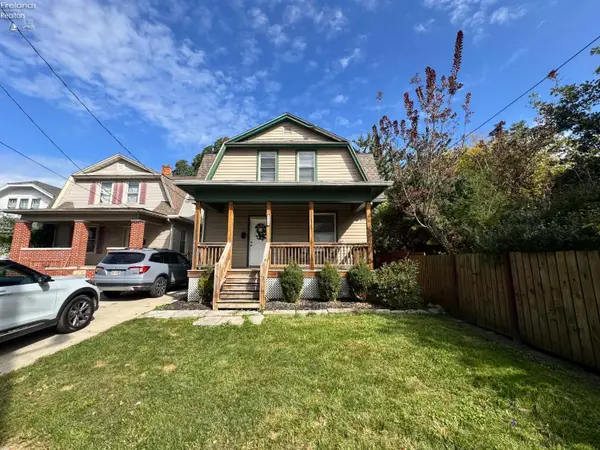 $134,900Active4 beds 2 baths1,450 sq. ft.
1310 Campbell Street, Sandusky, OH 44870
MLS# 20264228Listed by: RE/MAX QUALITY REALTY - SANDUSKY - New
 $159,000Active5 beds 2 baths2,930 sq. ft.
222 Shelby Street, Sandusky, OH 44870
MLS# 5253745Listed by: TRUTH FIRST REALTY - New
 $325,000Active4 beds 3 baths2,087 sq. ft.
5616 Mccartney Road, Sandusky, OH 44870
MLS# 20264234Listed by: RE/MAX QUALITY REALTY - NORWALK - New
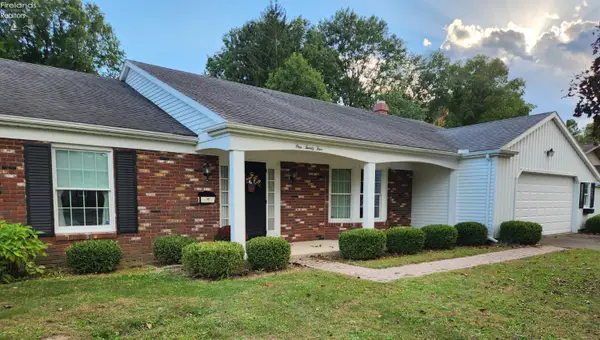 $349,900Active3 beds 3 baths1,956 sq. ft.
124 Stonyridge Drive, Sandusky, OH 44870
MLS# 20263797Listed by: BERKSHIRE HATHAWAY HOMESERVICES PRO. - SANDUSKY - New
 $149,900Active0 Acres
714 W Market Street, Sandusky, OH 44870
MLS# 20264212Listed by: NORTH BAY REALTY, LLC - New
 $350,000Active2 beds 2 baths954 sq. ft.
401 W Shoreline Drive #205, Sandusky, OH 44870
MLS# 5252916Listed by: HOMESMART REAL ESTATE MOMENTUM LLC - New
 $132,500Active2 beds 1 baths902 sq. ft.
1503 Camp Street, Sandusky, OH 44870
MLS# 20264198Listed by: KELLER WILLIAMS CITYWIDE-MAUME


Protect your home and budget from life's surprises with an Assurant Home Warranty, backed by a partner that supports you through every step of homeownership. Explore Plans.
©2026 Century 21 Real Estate LLC. All rights reserved. CENTURY 21®, the CENTURY 21 Logo and C21® are service marks owned by Century 21 Real Estate LLC. Century 21 Real Estate LLC fully supports the principles of the Fair Housing Act and the Equal Opportunity Act. Each office is independently owned and operated. Listing information is deemed reliable but not guaranteed accurate.