607 Cedar Point Rd., Sandusky, OH 44870
Local realty services provided by:CENTURY 21 Bolte Real Estate
607 Cedar Point Rd.,Sandusky, OH 44870
$1,350,000
- 3 Beds
- 3 Baths
- 3,371 sq. ft.
- Single family
- Active
Listed by: gary r dodson
Office: howard hanna-westlake
MLS#:20264186
Source:OH_FMLS
Price summary
- Price:$1,350,000
- Price per sq. ft.:$400.47
About this home
Cedar Point Beach House Life is good when you a Lake Erie House. Bay Area and Lake Erie Views are amazing! Drop the jet skis in and fun, fun, fun. Cedar Point fun park is 10 minutes away. The property offers a lifestyle that has enjoyment and fun for all. This is a raised ranch with an 8 car garage plus hot tube in lower level. 2 furnaces with heated garage concrete floor. Large rear yard with room to expand. Concrete boat launch in bay area at rear. The sunset views are amazing and breathtaking for all those family memories.
Contact an agent
Home facts
- Year built:1958
- Listing ID #:20264186
- Added:1 day(s) ago
- Updated:October 13, 2026 at 03:52 PM
Rooms and interior
- Bedrooms:3
- Total bathrooms:3
- Full bathrooms:3
- Rooms Total:8
- Dining Description:Formal
- Living area:3,371 sq. ft.
Heating and cooling
- Cooling:Central Air
- Heating:Forced Air, Gas
Structure and exterior
- Roof:Asphalt
- Year built:1958
- Building area:3,371 sq. ft.
- Lot area:0.95 Acres
- Construction Materials:Brick, Vinyl Siding
- Foundation Description:Slab
- Levels:1 Story
Utilities
- Water:Public
- Sewer:Public Sewer
Finances and disclosures
- Price:$1,350,000
- Price per sq. ft.:$400.47
- Tax amount:$9,640 (2025)
Parking
- Parking description:Attached, Garage Door Opener, Heated, Paved Drive
- Garage:Yes
- Garage spaces:8
New listings near 607 Cedar Point Rd.
- Coming Soon
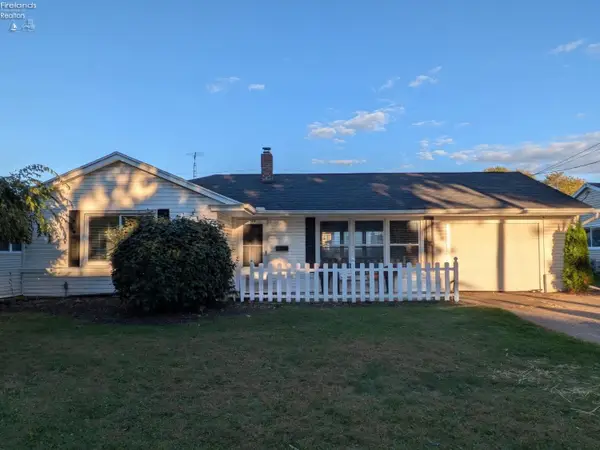 $249,900Coming Soon4 beds 1 baths1,450 sq. ft.
2830 Hinde, Sandusky, OH 44870
MLS# 20264137Listed by: HOTY ENTERPRISES, INC. - New
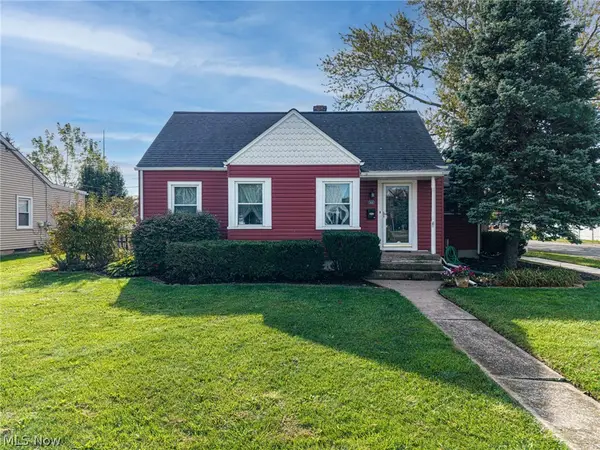 $189,900Active4 beds 2 baths1,443 sq. ft.
300 50th Street, Sandusky, OH 44870
MLS# 5250779Listed by: THRIVE OHIO - New
 $139,700Active3 beds 2 baths1,332 sq. ft.
428 Pearl Street, Sandusky, OH 44870
MLS# 20264160Listed by: RE/MAX QUALITY REALTY - SANDUSKY - New
 $325,000Active2 beds 1 baths984 sq. ft.
2304 River Avenue, Sandusky, OH 44870
MLS# 20264177Listed by: RE/MAX QUALITY REALTY - SANDUSKY - New
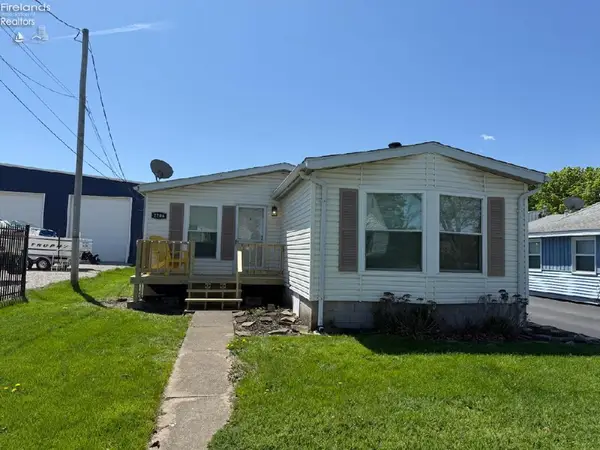 $290,000Active2 beds 1 baths1,418 sq. ft.
2206 River Avenue, Sandusky, OH 44870
MLS# 20264178Listed by: RE/MAX QUALITY REALTY - SANDUSKY - New
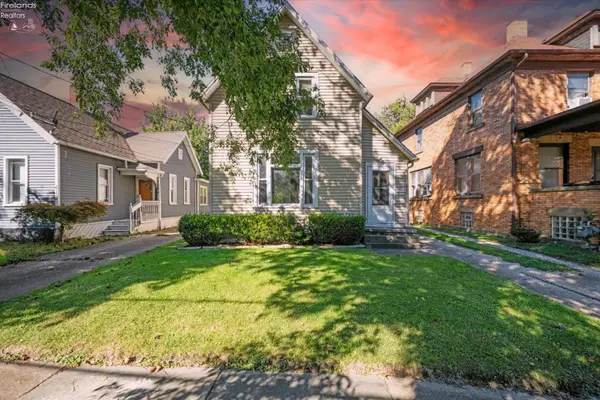
 $200,000Active-- beds -- baths2,144 sq. ft.
411 Taylor Street, Sandusky, OH 44870
MLS# 20264174Listed by: CENTURY 21 BOLTE REAL ESTATE - BELLEVUE - New
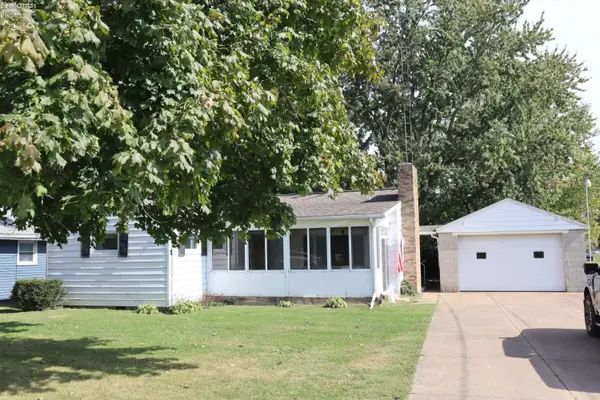 $129,900Active3 beds 1 baths1,152 sq. ft.
3706 Old Railroad Road, Sandusky, OH 44870
MLS# 20264151Listed by: EWELL & ASSOCIATES - New
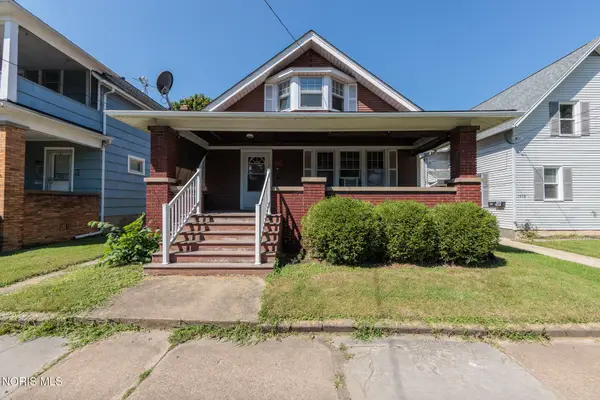 $139,900Active4 beds 1 baths1,629 sq. ft.
1521 Campbell Street, Sandusky, OH 44870
MLS# 10014569Listed by: EXP REALTY, LLC - New
 $149,900Active4 beds 1 baths1,450 sq. ft.
1407 5th Street, Sandusky, OH 44870
MLS# 20264146Listed by: KELLER WILLIAMS CITYWIDE-MAUME - Open Sun, 12 to 2pmNew
 $192,500Active2 beds 1 baths1,080 sq. ft.
1415 Edgewater Avenue, Sandusky, OH 44870
MLS# 20264154Listed by: RE/MAX QUALITY REALTY - SANDUSKY


Protect your home and budget from life's surprises with an Assurant Home Warranty, backed by a partner that supports you through every step of homeownership. Explore Plans.
©2026 Century 21 Real Estate LLC. All rights reserved. CENTURY 21®, the CENTURY 21 Logo and C21® are service marks owned by Century 21 Real Estate LLC. Century 21 Real Estate LLC fully supports the principles of the Fair Housing Act and the Equal Opportunity Act. Each office is independently owned and operated. Listing information is deemed reliable but not guaranteed accurate.