
411 Taylor Street, Sandusky, OH 44870
Local realty services provided by:CENTURY 21 Bolte Real Estate
411 Taylor Street,Sandusky, OH 44870
$200,000
- - Beds
- - Baths
- 2,144 sq. ft.
- Multi-family
- Active
Listed by:
 CENTURY 21 Bolte Real Estate
Office: century 21 bolte real estate - bellevue
MLS#:20264174
Source:OH_FMLS
Price summary
- Price:$200,000
- Price per sq. ft.:$93.28
About this home
Cute duplex, turn key ready. Current tenant upstairs is long term. First floor is move in ready. Perfect for owner occupancy with rental income to help offset the payment. Valuable off-street parking and garage. Great for first time home buyers. Home is centrally located in the city, within a short walk to the upcoming recreation center. This is a golf cart friendly community. Only 1.5 miles to the heart of downtown and the waterfront, with ferry service to the islands and Cedar Point. Start your investment portfolio here!
Contact an agent
Home facts
- Year built:1908
- Listing ID #:20264174
- Added:3 day(s) ago
- Updated:October 13, 2026 at 11:22 AM
Rooms and interior
- Basement Description:Full
- Living area:2,144 sq. ft.
Structure and exterior
- Year built:1908
- Building area:2,144 sq. ft.
- Lot area:0.16 Acres
- Construction Materials:Vinyl Siding
- Foundation Description:Basement, Full
- Levels:1 1/2 Story
Utilities
- Water:Public
- Sewer:Public Sewer
Finances and disclosures
- Price:$200,000
- Price per sq. ft.:$93.28
- Tax amount:$1,349
Parking
- Parking description:Detached Garage, Off Street
New listings near 411 Taylor Street
- Coming Soon
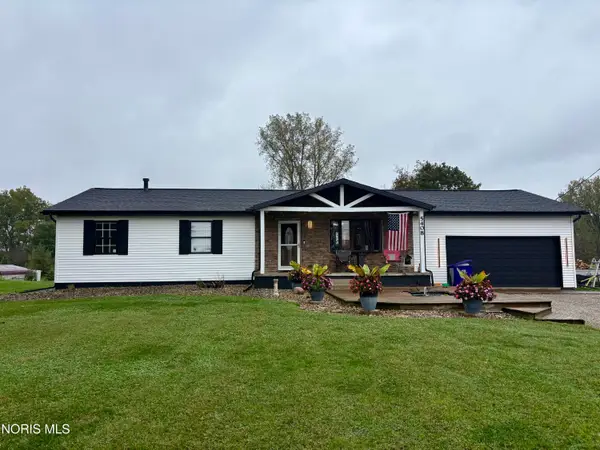 $275,000Coming Soon3 beds 2 baths1,392 sq. ft.
5408 Schenk Road, Sandusky, OH 44870
MLS# 10014736Listed by: SERENITY REALTY LLC - Coming Soon
 $174,999Coming Soon3 beds 1 baths1,104 sq. ft.
5214 Hayes, Sandusky, OH 44870
MLS# 20264204Listed by: THE HOLDEN AGENCY-ROUTH REALTY - Coming Soon
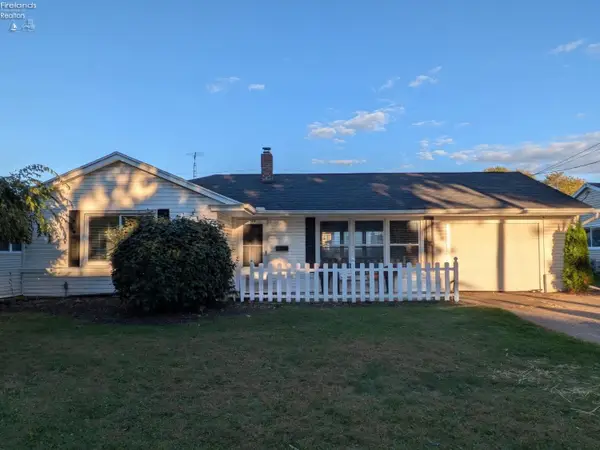 $249,900Coming Soon4 beds 1 baths1,450 sq. ft.
2830 Hinde, Sandusky, OH 44870
MLS# 20264137Listed by: HOTY ENTERPRISES, INC. - New
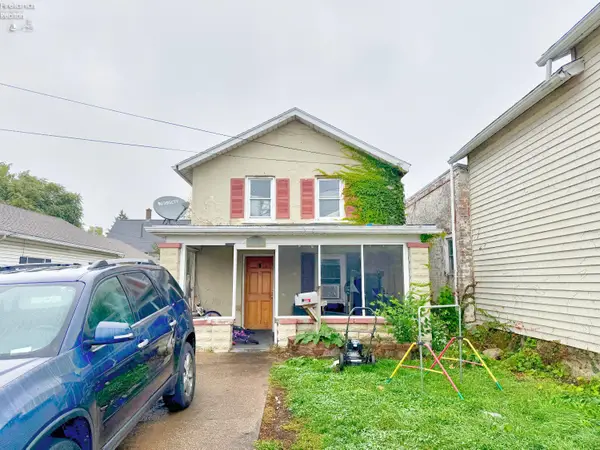 $159,000Active-- beds -- baths2,930 sq. ft.
222 Shelby Street, Sandusky, OH 44870
MLS# 20264235Listed by: TRUTH FIRST REALTY - New
 $325,000Active4 beds 3 baths2,087 sq. ft.
5616 Mccartney Road, Sandusky, OH 44870
MLS# 20264234Listed by: RE/MAX QUALITY REALTY - NORWALK - New
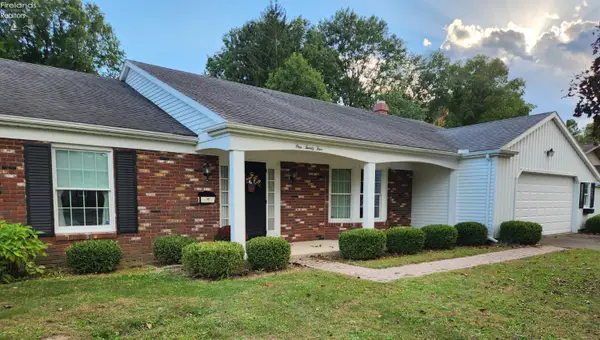 $349,900Active3 beds 3 baths1,956 sq. ft.
124 Stonyridge Drive, Sandusky, OH 44870
MLS# 20263797Listed by: BERKSHIRE HATHAWAY HOMESERVICES PRO. - SANDUSKY - New
 $149,900Active0 Acres
714 W Market Street, Sandusky, OH 44870
MLS# 20264212Listed by: NORTH BAY REALTY, LLC - New
 $350,000Active2 beds 2 baths954 sq. ft.
401 W Shoreline Drive #205, Sandusky, OH 44870
MLS# 5252916Listed by: HOMESMART REAL ESTATE MOMENTUM LLC - New
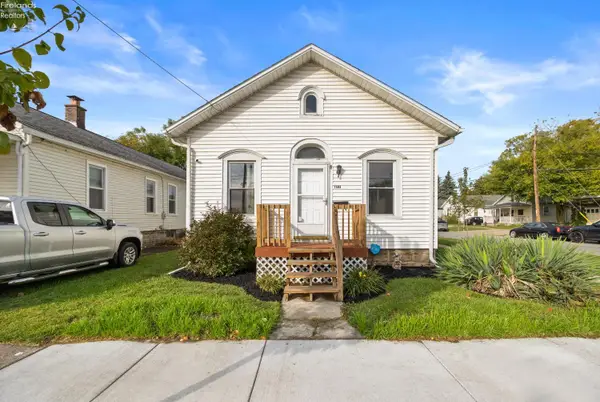 $132,500Active2 beds 1 baths902 sq. ft.
1503 Camp Street, Sandusky, OH 44870
MLS# 20264198Listed by: KELLER WILLIAMS CITYWIDE-MAUME - New
 $415,000Active-- beds 2 baths1,282 sq. ft.
2306 River Avenue, Sandusky, OH 44870
MLS# 20264209Listed by: RE/MAX QUALITY REALTY - SANDUSKY


Protect your home and budget from life's surprises with an Assurant Home Warranty, backed by a partner that supports you through every step of homeownership. Explore Plans.
©2026 Century 21 Real Estate LLC. All rights reserved. CENTURY 21®, the CENTURY 21 Logo and C21® are service marks owned by Century 21 Real Estate LLC. Century 21 Real Estate LLC fully supports the principles of the Fair Housing Act and the Equal Opportunity Act. Each office is independently owned and operated. Listing information is deemed reliable but not guaranteed accurate.