5412 Pin Oak Circle, Sheffield, OH 44054
Local realty services provided by:CENTURY 21 Transcendent Realty
Listed by: lisa kassouf
Office: russell real estate services
MLS#:5257103
Source:OH_NORMLS
Price summary
- Price:$349,900
- Price per sq. ft.:$131.05
- Monthly HOA dues:$6.67
About this home
Welcome home to Bark wood Estates, one of Sheffield Village's most sought-after private developments! This beautiful 3-bedroom, 2.5-bathroom ranch offers the perfect combination of open-concept living, modern finishes, and an outdoor oasis designed for entertaining.This community offers access to a fully stocked private pond complete with a community dock, and bonfire pit.You will be captivated by the home's mature landscaping and exceptional curb appeal. Step through the welcoming entryway, into a sprawling, open-concept main living space boasting dramatic vaulted ceilings, skylights, and recessed lighting.The main family room, hallway, and dining room showcase brand-new luxury vinyl plank (LVP) flooring, highlighted by a stunning floor-to-ceiling brick gas fireplace that serves as the centerpiece of the family room. \The heart of the home is the expansive kitchen, fully equipped with freshly painted cabinets, stainless steel appliances, vast countertop space, and a functional built-in desk area. Directly off the kitchen, a highly practical layout connects to a dedicated mudroom/laundry room, complete with a conveniently located half bath and seamless access to the spacious 2-car attached garage. All three bedrooms are located on the main floor, including a generous primary suite featuring a private full bath, a roomy walk-in closet, and a dedicated dressing area. The freshly painted full basement serves as a clean slate. Step out back into your private backyard. The sliding doors open to a large, newly painted covered rear deck that overlooks a fully chain-link fenced yard equipped with two access gates. A detached storage shed offers space for lawn equipment....
Contact an agent
Home facts
- Year built:1987
- Subdivision & Development:Barkwood Lake Estate Sub
- Listing ID #:5257103
- Added:2 day(s) ago
- Updated:November 02, 2026 at 10:20 AM
Rooms and interior
- Bedrooms:3
- Total bathrooms:3
- Full bathrooms:2
- Half bathrooms:1
- Rooms Total:8
- Kitchen Description:Dishwasher, Microwave, Range, Refrigerator
- Basement:Yes
- Basement Description:Full, Sump Pump, Unfinished
- Living area:2,670 sq. ft.
Heating and cooling
- Cooling:Central Air
- Heating:Baseboard, Electric
- Central air:Yes
Structure and exterior
- Roof:Asphalt, Fiberglass
- Year built:1987
- Building area:2,670 sq. ft.
- Lot area:0.35 Acres
- Architectural Style:Ranch
- Construction Materials:Stucco, Vinyl Siding, Wood Siding
- Exterior Features:Deck
- Foundation Description:Slab
- Levels:1 Story, 1 Story
Utilities
- Water:Public
- Sewer:Public Sewer
Finances and disclosures
- Price:$349,900
- Price per sq. ft.:$131.05
- Tax amount:$4,935 (2025)
Features and amenities
- Appliances:Dishwasher, Microwave, Range, Refrigerator
- Laundry features:Dryer
- Amenities:Carbon Monoxide Detectors, Smoke Detectors
Parking
- Parking description:Attached, Drain, Driveway, Garage
- Garage:Yes
- Garage spaces:2

New listings near 5412 Pin Oak Circle
- New
 $299,900Active3 beds 2 baths1,500 sq. ft.
5230 Berkeley Drive, Sheffield Village, OH 44054
MLS# 5255434Listed by: RUSSELL REAL ESTATE SERVICES 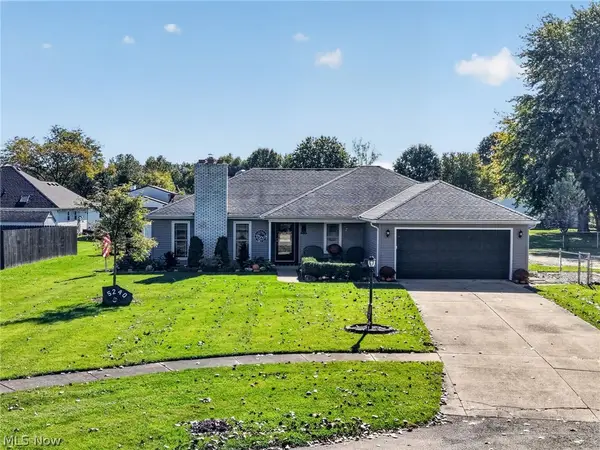 $325,000Active3 beds 2 baths1,648 sq. ft.
5240 Kevin Street, Sheffield Village, OH 44054
MLS# 5253081Listed by: RE/MAX RISING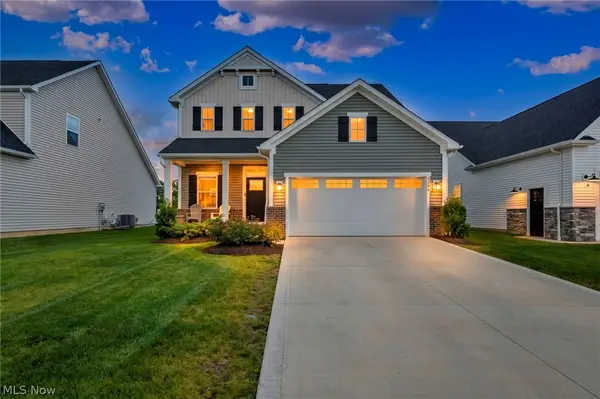 $409,900Active3 beds 4 baths3,312 sq. ft.
5394 Hawks Nest Circle, Sheffield Village, OH 44054
MLS# 5254996Listed by: COLDWELL BANKER SCHMIDT REALTY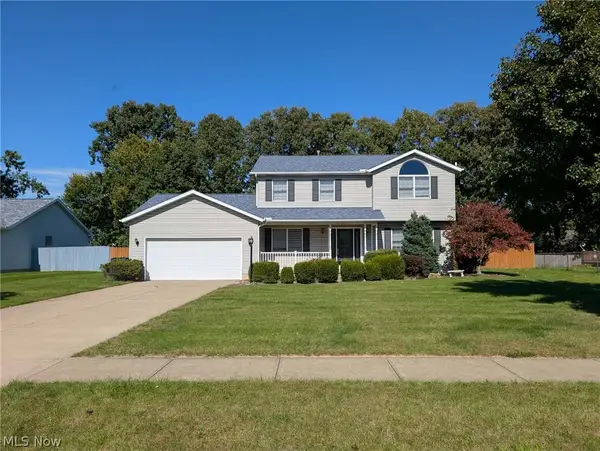 $419,900Active3 beds 4 baths2,967 sq. ft.
5313 Deercreek Court, Sheffield Village, OH 44054
MLS# 5254628Listed by: BERKSHIRE HATHAWAY HOMESERVICES LUCIEN REALTY $415,000Active4 beds 3 baths2,628 sq. ft.
5125 Colorado Avenue, Sheffield, OH 44054
MLS# 5251960Listed by: RE/MAX CROSSROADS PROPERTIES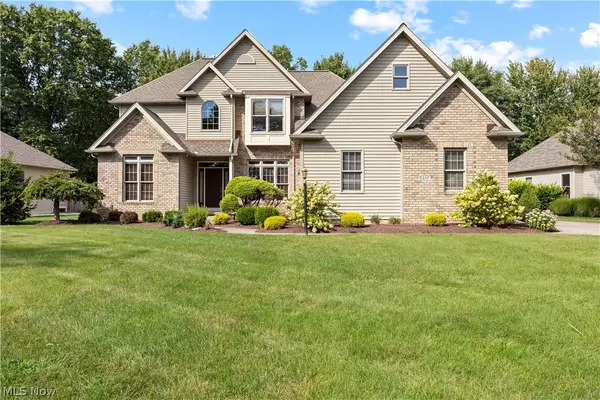 $559,900Active5 beds 4 baths3,800 sq. ft.
5317 Middlebury Court, Sheffield Village, OH 44054
MLS# 5226087Listed by: RUSSELL REAL ESTATE SERVICES $550,000Pending3 beds 3 baths1,736 sq. ft.
4760 Oster Road, Sheffield Village, OH 44054
MLS# 5223588Listed by: KELLER WILLIAMS GREATER METROPOLITAN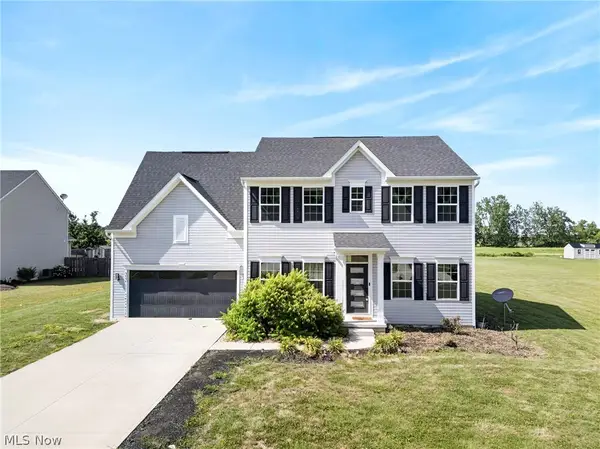
 $485,000Pending4 beds 4 baths3,600 sq. ft.
5454 Schueller Boulevard, Sheffield Lake, OH 44054
MLS# 5222896Listed by: CENTURY 21 DEANNA REALTY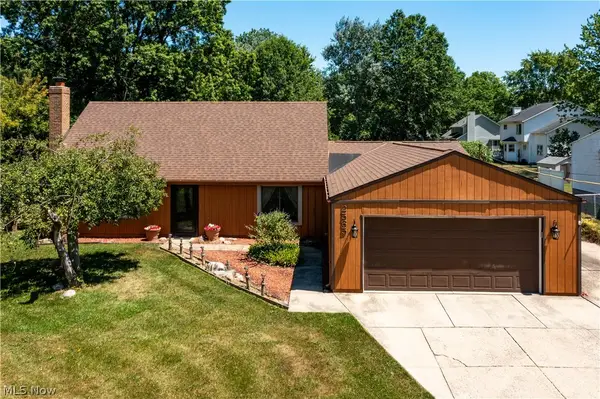 $285,000Pending3 beds 2 baths2,492 sq. ft.
2565 Abbe Road, Sheffield Village, OH 44054
MLS# 5218479Listed by: BROKER BROKER REALTY LLC


Protect your home and budget from life's surprises with an Assurant Home Warranty, backed by a partner that supports you through every step of homeownership. Explore Plans.
©2026 Century 21 Real Estate LLC. All rights reserved. CENTURY 21®, the CENTURY 21 Logo and C21® are service marks owned by Century 21 Real Estate LLC. Century 21 Real Estate LLC fully supports the principles of the Fair Housing Act and the Equal Opportunity Act. Each office is independently owned and operated. Listing information is deemed reliable but not guaranteed accurate.