
1201 Stephens Road, Sidney, OH 45365
Local realty services provided by:CENTURY 21 The Gene Group
Listed by: lisa a. nishwitz
Office: coldwell banker heritage
MLS#:1045675
Source:OH_WRIST
Price summary
- Price:$289,900
- Price per sq. ft.:$115.5
About this home
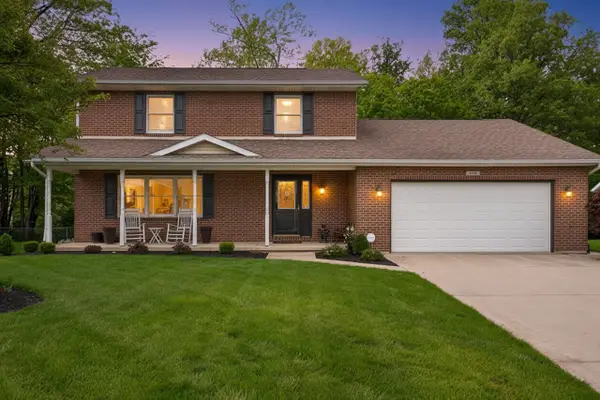
Welcome to your dream home on a beautiful lot with a peaceful, private and picturesque setting! This well-maintained 4-5 bedroom, 3 full bath ranch with a full finished walkout basement that offers the perfect blend of comfort, space, and flexibility for family living, entertaining, and working from home. Situated on nearly half an acre and backing to a scenic 15-acre wooded lot, you'll love the privacy and serene surroundings. Covered front porch leads to a nice foyer! Inside, you're welcomed by a spacious living rm with an electric fireplace and nice built ins that flows seamlessly into the nice kitchen and large dining rm creating an open, inviting layout perfect for gatherings and everyday living. The kitchen offers ample cabinetry and workspace, while the dining area provides beautiful views of the backyard and easy access to outdoor living spaces. Step outside to enjoy the large covered deck off the back of the house that is ideal for morning coffee or evening relaxation along with a lower-level covered patio from the walkout basement, giving you multiple areas to take in the peaceful setting! The main level also features three bedrooms, full bathroom. The large primary suite with a walk-in closet and private bath with patio doors to the deck to enjoy the views! You will also love the convenient laundry room located just off the kitchen and garage. The finished walkout basement adds incredible additional living space with a family and also a recreation room, two additional bedrooms or home office options, a full bath, and a large utility/storage area that all walks out to the fabulous rear yard! Lovingly cared for by the same family for over three generations, this home includes numerous updates throughout including furance, a/c, carpet, flooring, dishwasher, pressure tank, paint, built ins plus more! Spacious 2-car attached garage. Enjoy the best of country living with easy access to major routes--schedule your showing today! Hurry this home won't last!...
Contact an agent
Home facts
- Year built:1970
- Listing ID #:1045675
- Added:4 day(s) ago
- Updated:May 15, 2026 at 04:03 PM
Rooms and interior
- Bedrooms:5
- Total bathrooms:3
- Full bathrooms:3
- Bathrooms Description:Bathroom 1st Floor
- Kitchen Description:Dishwasher, Electric Water Heater, Refrigerator, Water Softener Owned
- Bedroom Description:Bedroom on 1st Floor, Smoke Detector(s)
- Basement Description:Finished, Full
- Living area:2,510 sq. ft.
Heating and cooling
- Cooling:Central Air
- Heating:Propane
Structure and exterior
- Year built:1970
- Building area:2,510 sq. ft.
- Lot area:0.39 Acres
- Lot Features:Residential Lot
- Construction Materials:Aluminum Siding
- Exterior Features:Deck, Patio, Porch
- Levels:1 Story
Utilities
- Water:Well
- Sewer:Public Sewer
Finances and disclosures
- Price:$289,900
- Price per sq. ft.:$115.5
- Tax amount:$2,412 (2025)
Features and amenities
- Appliances:Dishwasher, Electric Water Heater, Refrigerator, Water Softener Owned
- Amenities:Deck
Parking
- Parking description:Attached, Garage Door Opener
- Garage spaces:2
New listings near 1201 Stephens Road
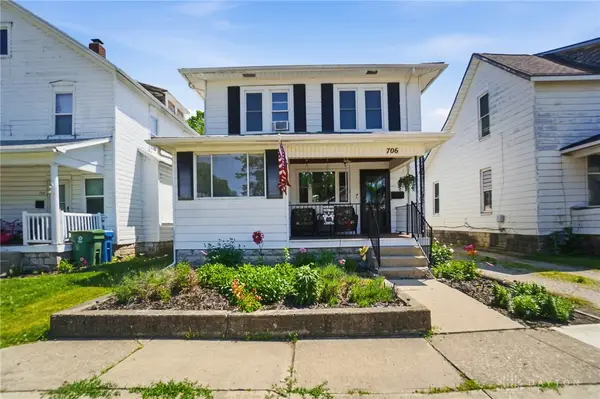 $170,000Pending3 beds 2 baths1,696 sq. ft.
706 S Miami Avenue, Sidney, OH 45365
MLS# 959554Listed by: GARDEN GATE REALTY INC.- New
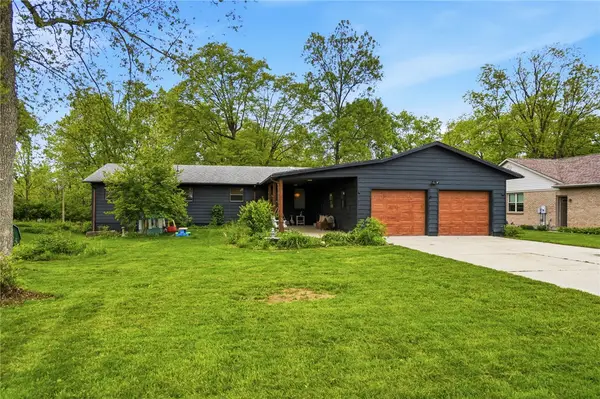 $289,900Active5 beds 3 baths2,510 sq. ft.
1201 Stephens Road, Sidney, OH 45365
MLS# 959106Listed by: COLDWELL BANKER HERITAGE - New
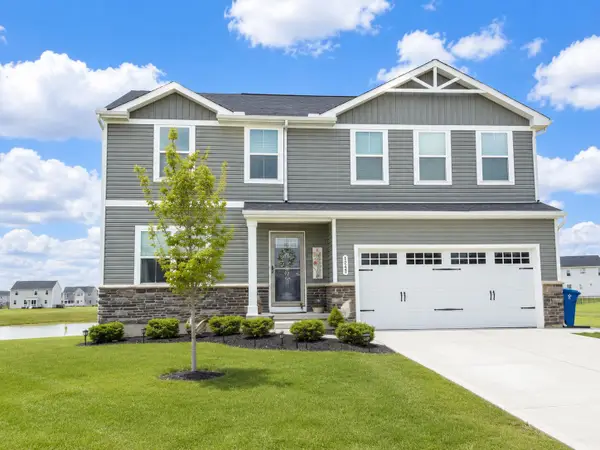 $349,900Active4 beds 3 baths1,920 sq. ft.
1243 Sir Sidney Court, Sidney, OH 45365
MLS# 1045690Listed by: REALTY 2000 GROUP - New
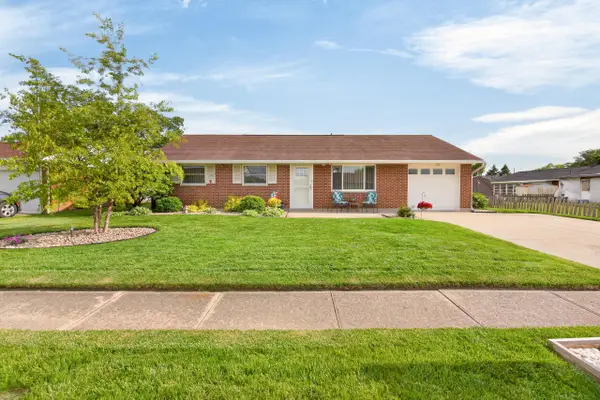 $239,900Active3 beds 1 baths1,026 sq. ft.
1835 Glenn Place, Sidney, OH 45365
MLS# 1045684Listed by: GLASSHOUSE REALTY GROUP - New
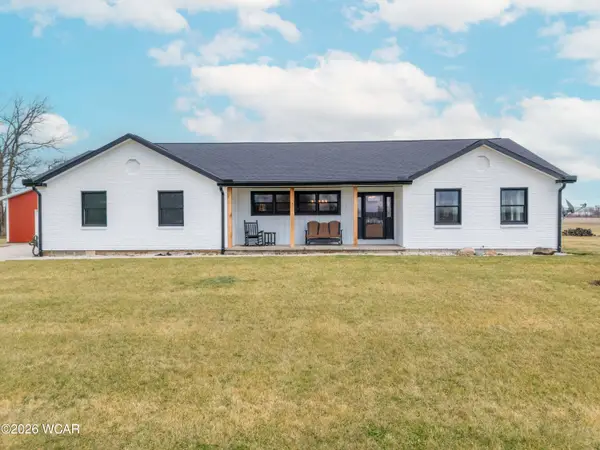 $575,000Active3 beds 2 baths2,012 sq. ft.
3725 Freeman Drive, Sidney, OH 45365
MLS# 310255Listed by: EXP REALTY-DUBLIN - New
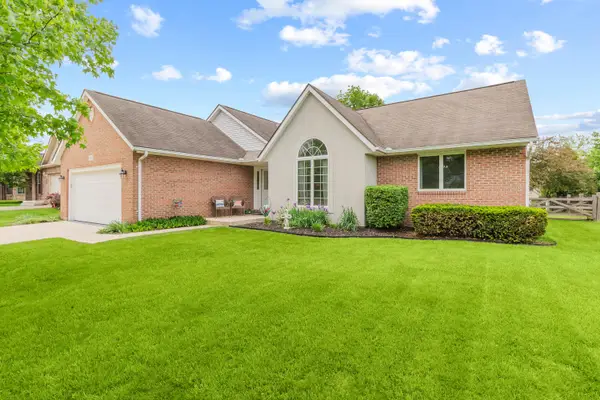 $284,900Active3 beds 2 baths1,520 sq. ft.
709 W Parkwood Street, Sidney, OH 45365
MLS# 1045644Listed by: KEY REALTY - New
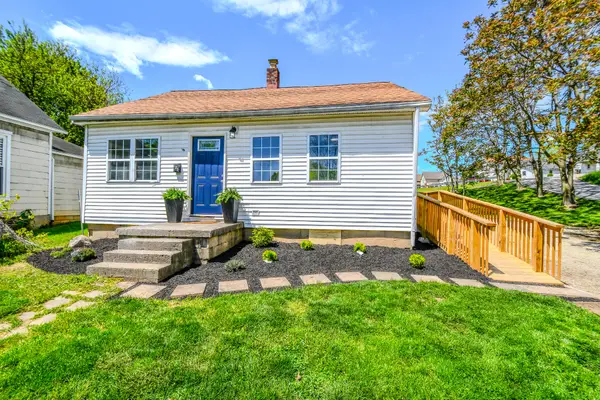 $139,900Active2 beds 1 baths784 sq. ft.
231 Dayton Avenue, Sidney, OH 45365
MLS# 1045641Listed by: HOWARD HANNA REAL ESTATE SERVICES 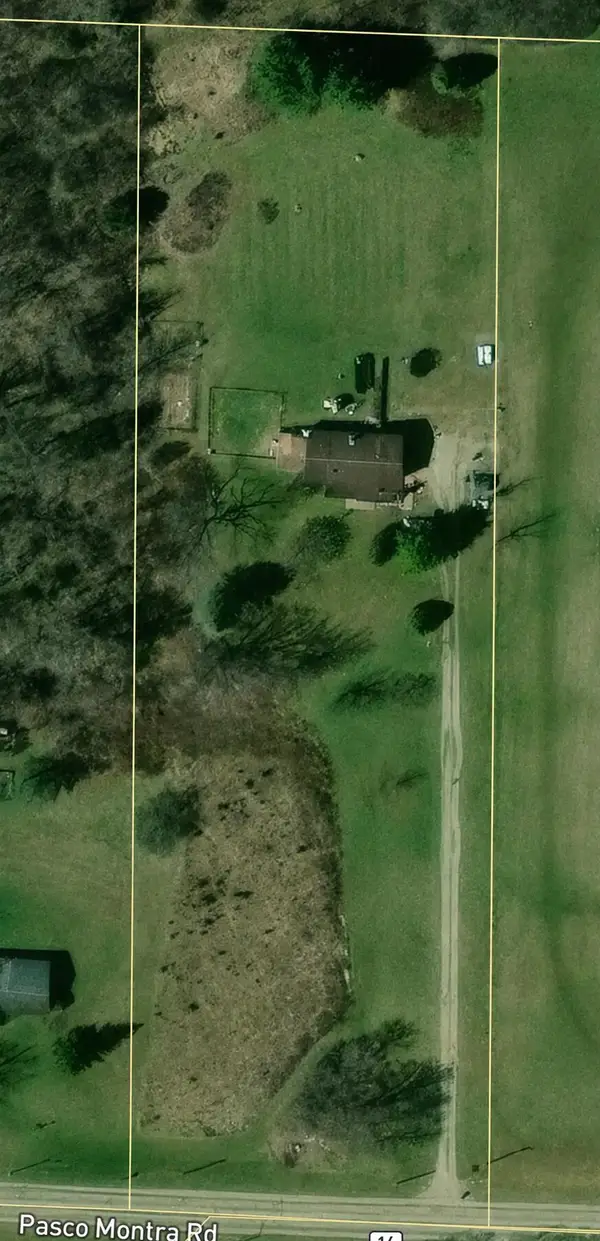 $200,000Pending3 beds 2 baths1,352 sq. ft.
9315 Pasco Montra Road, Sidney, OH 45365
MLS# 1045636Listed by: REALTY 2000 GROUP- New
 $369,900Active3 beds 3 baths1,928 sq. ft.
564 Foxcross Drive, Sidney, OH 45365
MLS# 1045628Listed by: GLASSHOUSE REALTY GROUP


Protect your home and budget from life's surprises with an Assurant Home Warranty, backed by a partner that supports you through every step of homeownership. Explore Plans.
©2026 Century 21 Real Estate LLC. All rights reserved. CENTURY 21®, the CENTURY 21 Logo and C21® are service marks owned by Century 21 Real Estate LLC. Century 21 Real Estate LLC fully supports the principles of the Fair Housing Act and the Equal Opportunity Act. Each office is independently owned and operated. Listing information is deemed reliable but not guaranteed accurate.