
709 W Parkwood Street, Sidney, OH 45365
Local realty services provided by:CENTURY 21 The Gene Group
Listed by: kristi bayhan
Office: key realty
MLS#:1045644
Source:OH_WRIST
Price summary
- Price:$284,900
- Price per sq. ft.:$187.43
About this home
Check out this new listing on Sidney's North End. Well maintained home features an inviting entryway. The oversized living area has cathedral ceilings, with large windows to allow natural light to shine in throughout the day. The kitchen is open to the dining area, and includes: NEW refrigerator, range. Large master suite hosts a walk in closet. Enjoy evenings on the deck in the fenced in backyard. A storage shed will allow you to store all your 'extra' outdoor toys. Call today to schedule your personal tour.
Contact an agent
Home facts
- Year built:1994
- Listing ID #:1045644
- Added:3 day(s) ago
- Updated:May 17, 2026 at 04:00 PM
Rooms and interior
- Bedrooms:3
- Total bathrooms:2
- Full bathrooms:2
- Kitchen Description:Dishwasher, Range, Refrigerator
- Basement Description:Crawl Space
- Living area:1,520 sq. ft.
Heating and cooling
- Cooling:Central Air
- Heating:Natural Gas
Structure and exterior
- Year built:1994
- Building area:1,520 sq. ft.
- Lot area:0.22 Acres
- Lot Features:Residential Lot
- Construction Materials:Brick, Vinyl Siding
- Exterior Features:Deck, Fenced
- Levels:1 Story
Utilities
- Water:Supplied Water
- Sewer:Public Sewer
Finances and disclosures
- Price:$284,900
- Price per sq. ft.:$187.43
- Tax amount:$2,410 (2025)
Features and amenities
- Appliances:Dishwasher, Range, Refrigerator
- Amenities:Cathedral Ceiling(s), Ceiling Fan(s), Deck, Fenced
Parking
- Parking description:Attached
- Garage spaces:2
New listings near 709 W Parkwood Street
- New
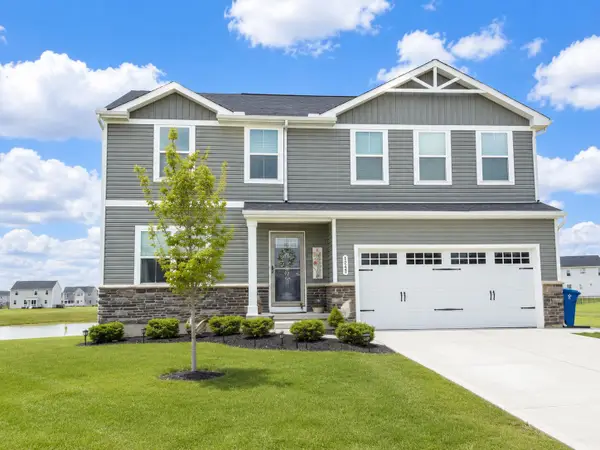 $349,900Active4 beds 3 baths1,920 sq. ft.
1243 Sir Sidney Court, Sidney, OH 45365
MLS# 1045690Listed by: REALTY 2000 GROUP - New
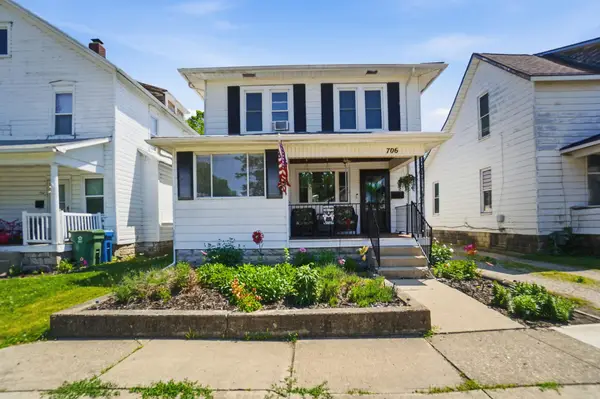 $170,000Active3 beds 2 baths1,696 sq. ft.
706 S Miami Avenue, Sidney, OH 45365
MLS# 1045680Listed by: GARDEN GATE REALTY, INC. - New
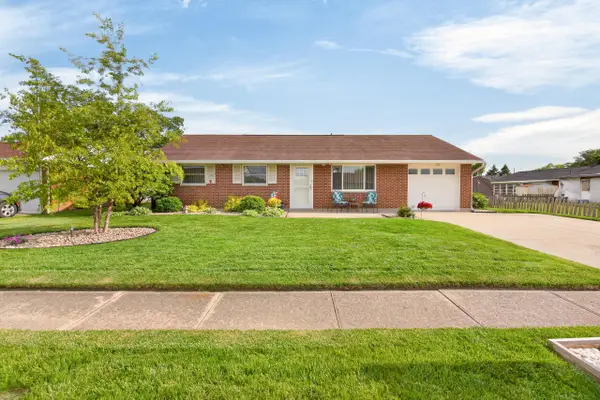 $239,900Active3 beds 1 baths1,026 sq. ft.
1835 Glenn Place, Sidney, OH 45365
MLS# 1045684Listed by: GLASSHOUSE REALTY GROUP - New
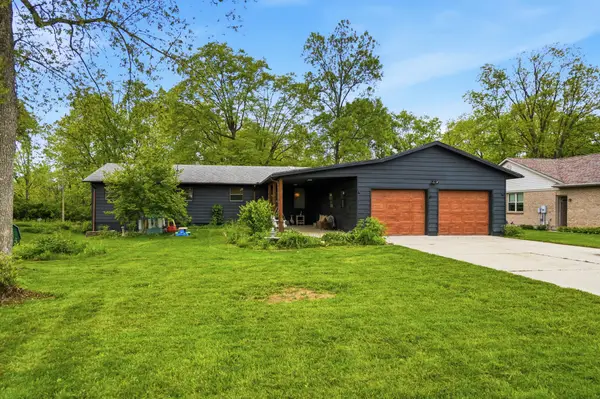 $289,900Active5 beds 3 baths2,510 sq. ft.
1201 Stephens Road, Sidney, OH 45365
MLS# 1045675Listed by: COLDWELL BANKER HERITAGE - New
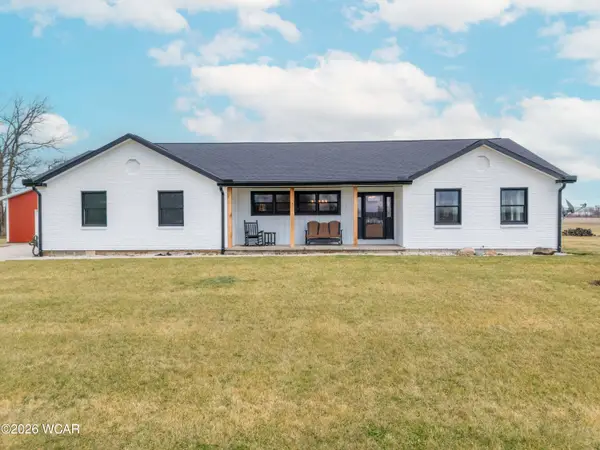 $575,000Active3 beds 2 baths2,012 sq. ft.
3725 Freeman Drive, Sidney, OH 45365
MLS# 310255Listed by: EXP REALTY-DUBLIN - New
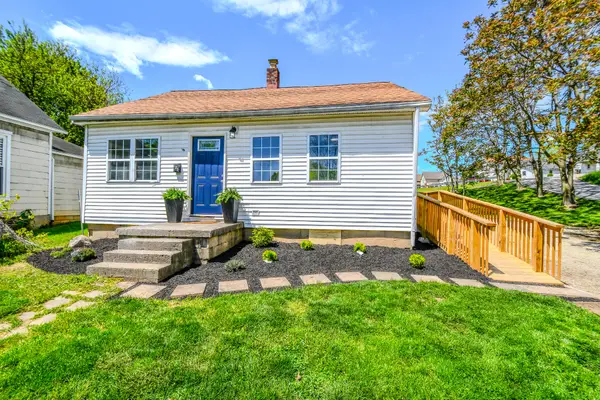 $139,900Active2 beds 1 baths784 sq. ft.
231 Dayton Avenue, Sidney, OH 45365
MLS# 1045641Listed by: HOWARD HANNA REAL ESTATE SERVICES 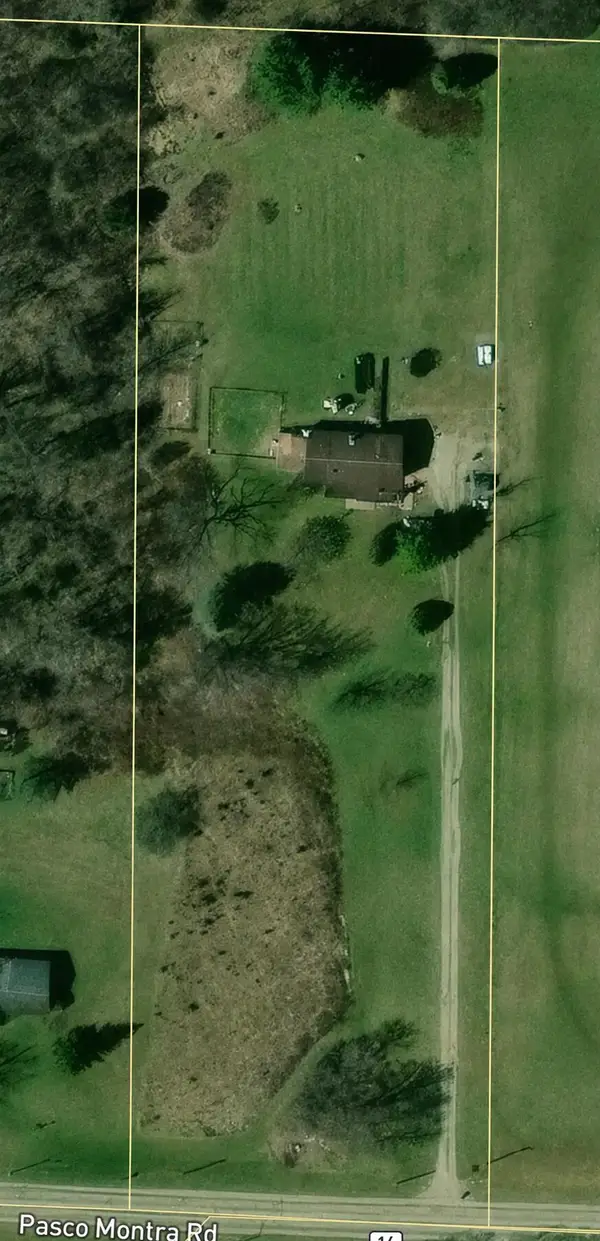 $200,000Pending3 beds 2 baths1,352 sq. ft.
9315 Pasco Montra Road, Sidney, OH 45365
MLS# 1045636Listed by: REALTY 2000 GROUP- New
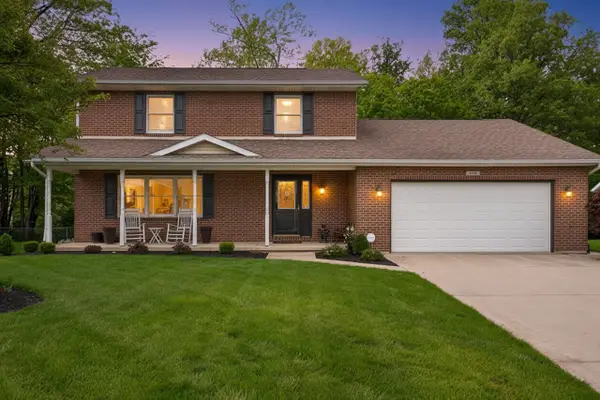 $369,900Active3 beds 3 baths1,928 sq. ft.
564 Foxcross Drive, Sidney, OH 45365
MLS# 1045628Listed by: GLASSHOUSE REALTY GROUP - New
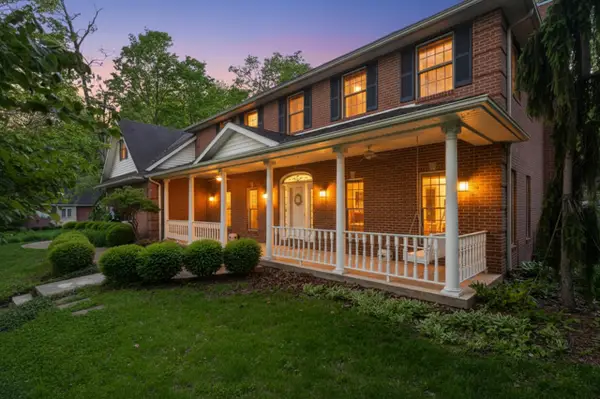 $694,000Active5 beds 5 baths3,928 sq. ft.
1270 Driftwood Trail, Sidney, OH 45365
MLS# 1045614Listed by: GLASSHOUSE REALTY GROUP


Protect your home and budget from life's surprises with an Assurant Home Warranty, backed by a partner that supports you through every step of homeownership. Explore Plans.
©2026 Century 21 Real Estate LLC. All rights reserved. CENTURY 21®, the CENTURY 21 Logo and C21® are service marks owned by Century 21 Real Estate LLC. Century 21 Real Estate LLC fully supports the principles of the Fair Housing Act and the Equal Opportunity Act. Each office is independently owned and operated. Listing information is deemed reliable but not guaranteed accurate.