
564 Foxcross Drive, Sidney, OH 45365
Local realty services provided by:CENTURY 21 The Gene Group
Listed by: nicole d loudenback
Office: glasshouse realty group
MLS#:1045628
Source:OH_WRIST
Price summary
- Price:$369,900
- Price per sq. ft.:$191.86
About this home
Wonderful north-end location! This spacious 3-bedroom, 2.5-bath home offers the perfect blend of comfort and functionality with both a formal living room and a cozy family room. Large picture windows bring in an abundance of natural light, creating a warm and inviting atmosphere throughout.
The open kitchen and dining area are designed for everyday living and entertaining, featuring a peninsula with seating for 3-4 people and a convenient built-in desk area perfect for homework, a home office setup, or organizing daily routines.
The owner's suite offers a relaxing retreat with tray ceilings and a walk-in closet. The basement provides additional living space, plenty of storage, and easy access to the crawl space.
Step outside to enjoy the private, tree-lined backyard complete with a deck conveniently located off the dining room, making it an ideal space for entertaining, grilling, or simply relaxing outdoors. This well-maintained home offers space, privacy, and a fantastic location all in one...
Contact an agent
Home facts
- Year built:1997
- Listing ID #:1045628
- Added:64 day(s) ago
- Updated:July 14, 2026 at 06:07 PM
Rooms and interior
- Bedrooms:3
- Total bathrooms:3
- Full bathrooms:2
- Half bathrooms:1
- Kitchen Description:Range, Refrigerator
- Basement Description:Crawl Space, Partially Finished
- Living area:1,928 sq. ft.
Heating and cooling
- Cooling:Central Air
- Heating:Forced Air
Structure and exterior
- Year built:1997
- Building area:1,928 sq. ft.
- Lot area:0.21 Acres
- Lot Features:Residential Lot
- Construction Materials:Brick, Vinyl Siding
- Exterior Features:Deck, Porch
- Levels:2 Story
Utilities
- Water:Supplied Water
- Sewer:Public Sewer
Finances and disclosures
- Price:$369,900
- Price per sq. ft.:$191.86
- Tax amount:$2,404 (2025)
Features and amenities
- Appliances:Range, Refrigerator
- Amenities:Ceiling Fan(s), Deck, Security System, Window Coverings
Parking
- Parking description:Attached
- Garage spaces:2
New listings near 564 Foxcross Drive
- New
 $950,000Active40.75 Acres
. Kirkwood Road, Sidney, OH 45365
MLS# 964401Listed by: KELLER WILLIAMS HOME TOWN RLTY - New
 $950,000Active40.75 Acres
. Kirkwood Road, Sidney, OH 45365
MLS# 1047099Listed by: KELLER WILLIAMS HOME TOWN REALTY - New
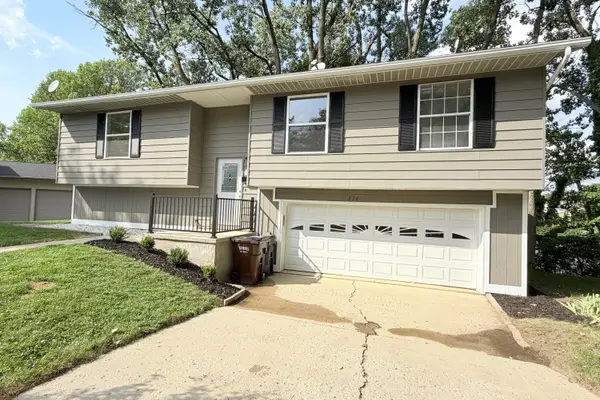 $224,900Active3 beds 2 baths1,687 sq. ft.
834 N West Avenue, Sidney, OH 45365
MLS# 1047102Listed by: BROKERS REAL ESTATE - New
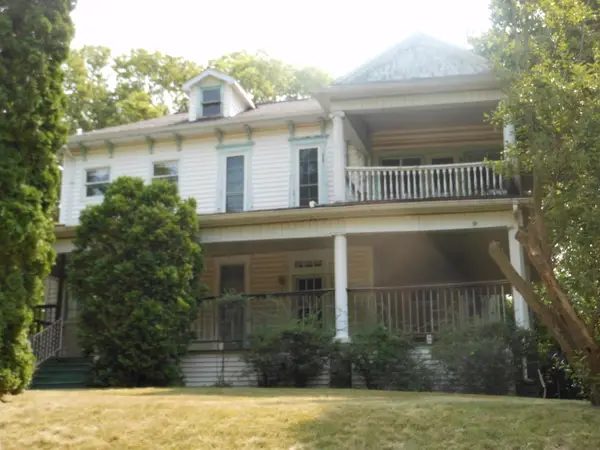 $149,000Active6 beds 2 baths
516 N Ohio Avenue, Sidney, OH 45365
MLS# 1047085Listed by: DJ ROSE REALTY AND ASSOCIATES - New
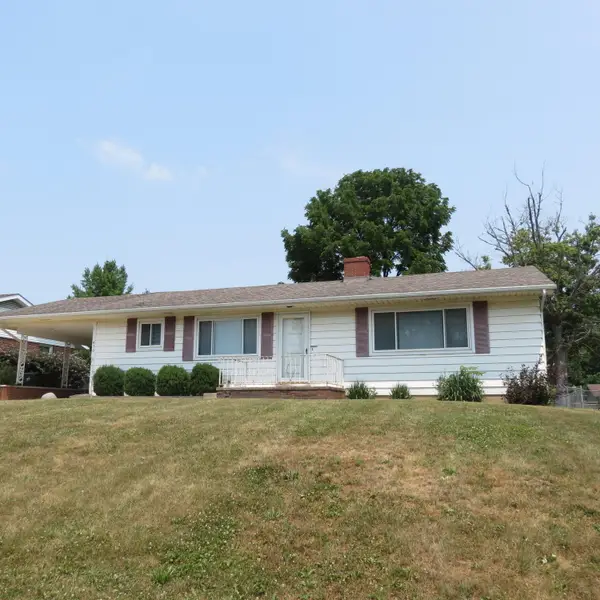 $250,000Active3 beds 3 baths1,260 sq. ft.
430 E Ruth Street, Sidney, OH 45365
MLS# 1047082Listed by: GAY SMITH/ASSOCIATES - New
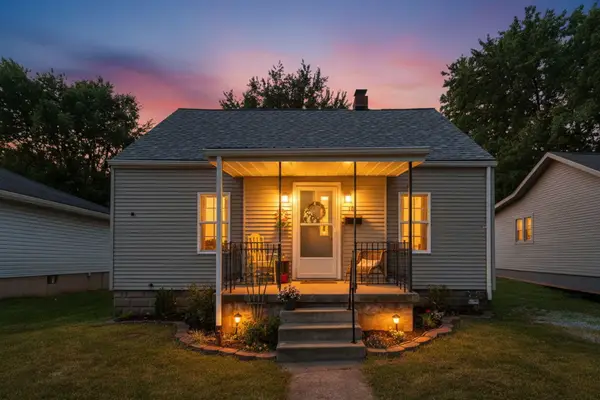 $145,000Active2 beds 1 baths744 sq. ft.
708 Park Street, Sidney, OH 45365
MLS# 1047074Listed by: FIV REALTY CO OHIO LLC - Open Sun, 1 to 2:30pmNew
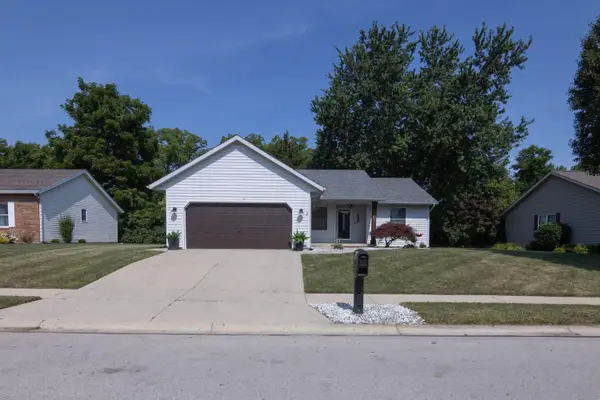 $290,000Active3 beds 2 baths1,451 sq. ft.
1236 Turner Drive, Sidney, OH 45365
MLS# 1047043Listed by: REALTY 2000 GROUP - New
 $429,900Active3 beds 3 baths2,005 sq. ft.
1649 Timberidge Drive, Sidney, OH 45365
MLS# 1047040Listed by: HOWARD HANNA REAL ESTATE SERVICES - New
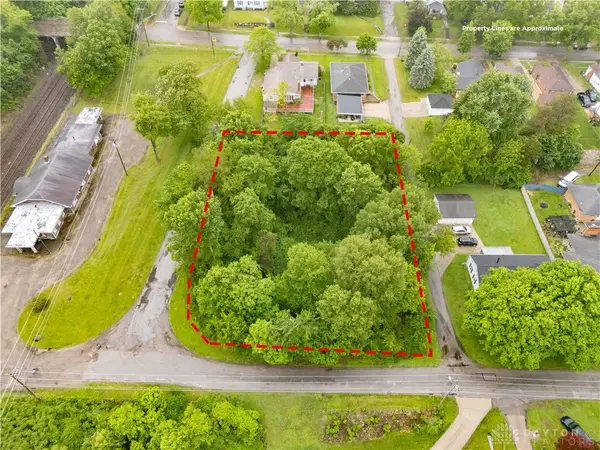 $25,000Active0.01 Acres
-- Walnut, Sidney, OH 45365
MLS# 964195Listed by: EXP REALTY - New
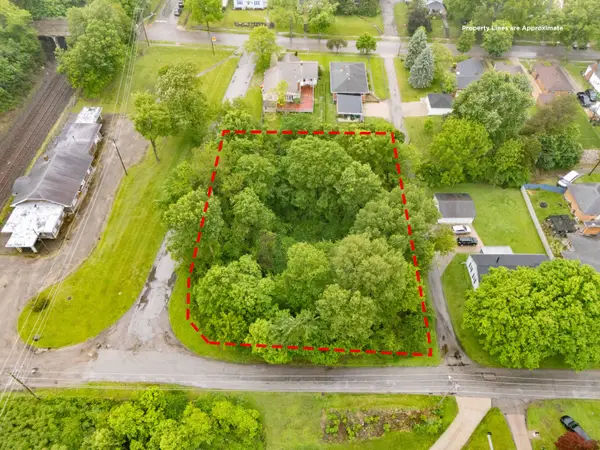 $25,000Active0.01 Acres
-- Walnut, Sidney, OH 45365
MLS# 1047036Listed by: EXP REALTY


Protect your home and budget from life's surprises with an Assurant Home Warranty, backed by a partner that supports you through every step of homeownership. Explore Plans.
©2026 Century 21 Real Estate LLC. All rights reserved. CENTURY 21®, the CENTURY 21 Logo and C21® are service marks owned by Century 21 Real Estate LLC. Century 21 Real Estate LLC fully supports the principles of the Fair Housing Act and the Equal Opportunity Act. Each office is independently owned and operated. Listing information is deemed reliable but not guaranteed accurate.