
1221 Hazel Nut Lane, Sidney, OH 45365
Local realty services provided by:CENTURY 21 The Gene Group
Listed by: abby smith
Office: navx realty-troy
MLS#:1044784
Source:OH_WRIST
Price summary
- Price:$45,000
- Price per sq. ft.:$38.27
About this home
Affordable 3-bedroom, 2-bath 1997 Redman home in Country Meadows Park. Features include newer LVP flooring, a practical layout, and included appliances: stove, refrigerator, washer, and dryer, plus a shed for extra storage. This home offers a great chance to build equity and make it your own.
Contact an agent
Home facts
- Year built:1997
- Listing ID #:1044784
- Added:114 day(s) ago
- Updated:July 29, 2026 at 04:23 PM
Rooms and interior
- Bedrooms:3
- Total bathrooms:2
- Full bathrooms:2
- Bathrooms Description:Bathroom 1st Floor
- Kitchen Description:Range, Refrigerator
- Bedroom Description:Bedroom on 1st Floor
- Living area:1,176 sq. ft.
Heating and cooling
- Cooling:Central Air
- Heating:Forced Air, Natural Gas
Structure and exterior
- Year built:1997
- Building area:1,176 sq. ft.
- Lot Features:Leased Lot
- Construction Materials:Vinyl Siding
- Exterior Features:Deck
- Levels:1 Story
Utilities
- Water:Supplied Water
- Sewer:Public Sewer
Finances and disclosures
- Price:$45,000
- Price per sq. ft.:$38.27
- Tax amount:$410 (2025)
Features and amenities
- Appliances:Dryer, Range, Refrigerator, Washer
- Laundry features:Dryer, Washer
- Amenities:Deck
Parking
- Parking description:Carport
New listings near 1221 Hazel Nut Lane
- New
 $259,900Active3 beds 3 baths1,230 sq. ft.
1372 Stephens Road, Sidney, OH 45365
MLS# 1047404Listed by: BRYCE REALTY, LLC - New
 $195,000Active3 beds 2 baths1,176 sq. ft.
644 S Highland Avenue, Sidney, OH 45365
MLS# 1047361Listed by: HOWARD HANNA REAL ESTATE SERVICES - New
 $140,000Active3 beds 2 baths2,532 sq. ft.
617 Fulton Street, Sidney, OH 45365
MLS# 1047326Listed by: PROPERTY CONNECT REAL ESTATE FIRM - New
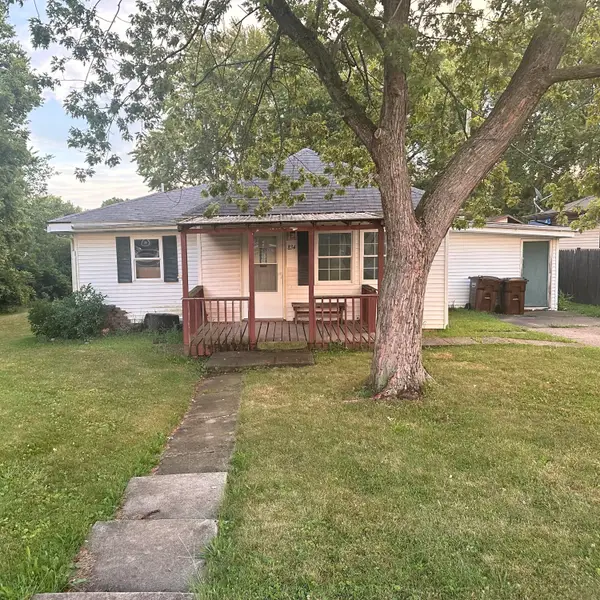 $140,900Active3 beds 1 baths1,210 sq. ft.
834 Third Avenue, Sidney, OH 45365
MLS# 1047329Listed by: HOWARD HANNA REAL ESTATE SERVICES - New
 $229,900Active3 beds 2 baths1,872 sq. ft.
1129 Hawthorne Drive, Sidney, OH 45365
MLS# 1047296Listed by: HOWARD HANNA REAL ESTATE SERVICES - New
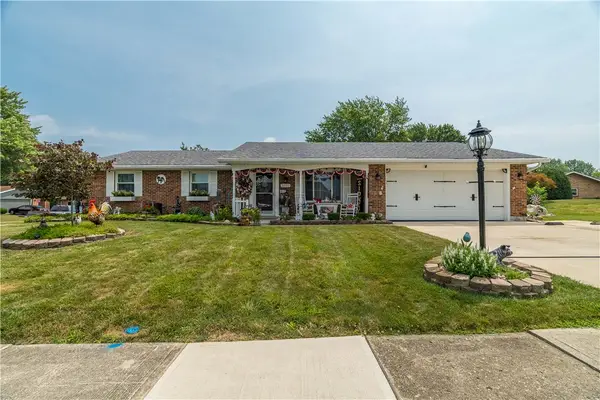 $299,900Active3 beds 2 baths1,486 sq. ft.
2442 Aldrin Drive, Sidney, OH 45365
MLS# 965065Listed by: HOWARD HANNA REAL ESTATE SERV - New
 $384,900Active3 beds 2 baths2,060 sq. ft.
521 E Hoewisher Road, Sidney, OH 45365
MLS# 1047279Listed by: PLUM TREE REALTY - New
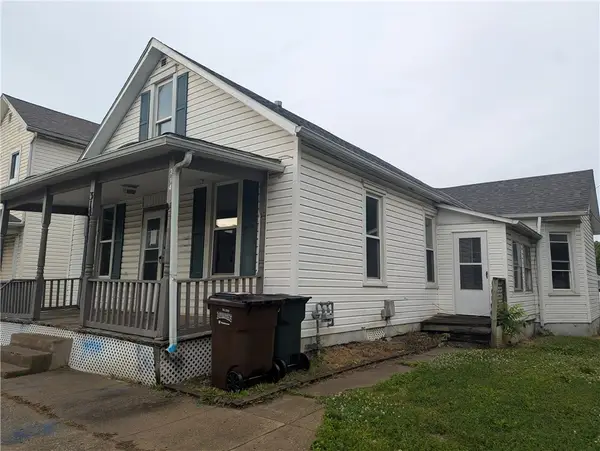 $87,900Active4 beds 1 baths1,776 sq. ft.
314 S Miami Avenue, Sidney, OH 45365
MLS# 962458Listed by: LAGONDA CREEK REAL ESTATE LLC - New
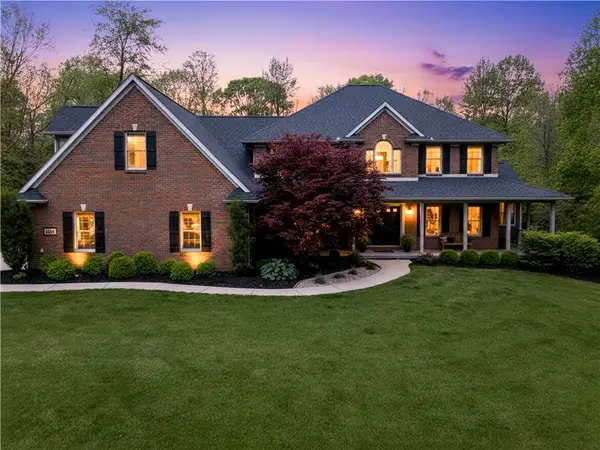 $899,000Active5 beds 4 baths6,192 sq. ft.
2361 Eastwood Trail, Sidney, OH 45365
MLS# 964887Listed by: GLASSHOUSE REALTY GROUP - New
 $104,000Active3 beds 1 baths864 sq. ft.
620 Sycamore Avenue, Sidney, OH 45365
MLS# 964787Listed by: EXP REALTY


Protect your home and budget from life's surprises with an Assurant Home Warranty, backed by a partner that supports you through every step of homeownership. Explore Plans.
©2026 Century 21 Real Estate LLC. All rights reserved. CENTURY 21®, the CENTURY 21 Logo and C21® are service marks owned by Century 21 Real Estate LLC. Century 21 Real Estate LLC fully supports the principles of the Fair Housing Act and the Equal Opportunity Act. Each office is independently owned and operated. Listing information is deemed reliable but not guaranteed accurate.