
165 Meadowlane Drive, Sidney, OH 45365
Local realty services provided by:CENTURY 21 The Gene Group
Listed by: a. lee jones
Office: realty 2000 group
MLS#:1048003
Source:OH_WRIST
Price summary
- Price:$234,900
- Price per sq. ft.:$149.62
About this home
Check out this nice 1570 sq. ft. ranch style home. This well-built 3-bedroom, 1.5 bath home is located on the west side of Sidney and gives you easy access to shopping, restaurants, beverage shops and more. The fact that this home is located on a cul-de-sac and sits on a large nearly 1/2-acre lot provides you with plenty of room between you and your neighbors. Taxes are currently based on Homestead exemption.
Contact an agent
Home facts
- Year built:1962
- Subdivision & Development:Whole Stephens Sub
- Listing ID #:1048003
- Added:13 day(s) ago
- Updated:September 07, 2026 at 03:57 PM
Rooms and interior
- Bedrooms:3
- Total bathrooms:2
- Full bathrooms:1
- Half bathrooms:1
- Bathrooms Description:Bathroom 1st Floor
- Kitchen Description:Gas Water Heater, Range, Refrigerator
- Bedroom Description:Bedroom on 1st Floor
- Basement Description:Crawl Space
- Living area:1,570 sq. ft.
Heating and cooling
- Cooling:Central Air
- Heating:Forced Air, Natural Gas
Structure and exterior
- Year built:1962
- Building area:1,570 sq. ft.
- Lot area:0.49 Acres
- Lot Features:Residential Lot
- Construction Materials:Aluminum Siding, Brick
- Exterior Features:Patio
- Levels:1 Story
Utilities
- Water:Supplied Water
- Sewer:Public Sewer
Finances and disclosures
- Price:$234,900
- Price per sq. ft.:$149.62
- Tax amount:$1,500 (2025)
Features and amenities
- Appliances:Dryer, Gas Water Heater, Range, Refrigerator, Washer
- Laundry features:Dryer, Washer
- Amenities:Ceiling Fan(s), Partial Window Coverings
Parking
- Parking description:Attached, Garage Door Opener
- Garage spaces:2
New listings near 165 Meadowlane Drive
- New
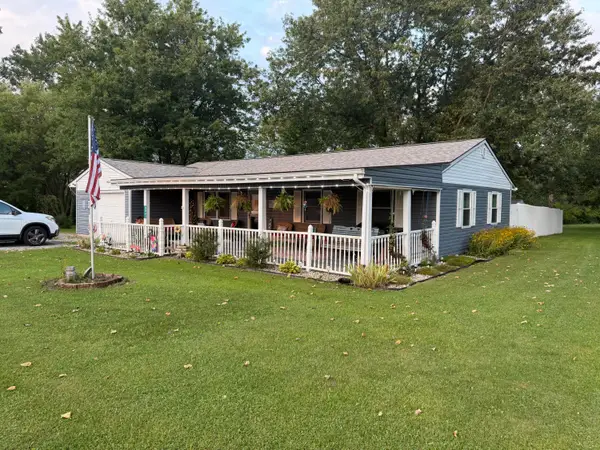 $274,900Active3 beds 2 baths1,180 sq. ft.
5642 Patterson Halpin Road, Sidney, OH 45365
MLS# 1048269Listed by: BROKERS REAL ESTATE - New
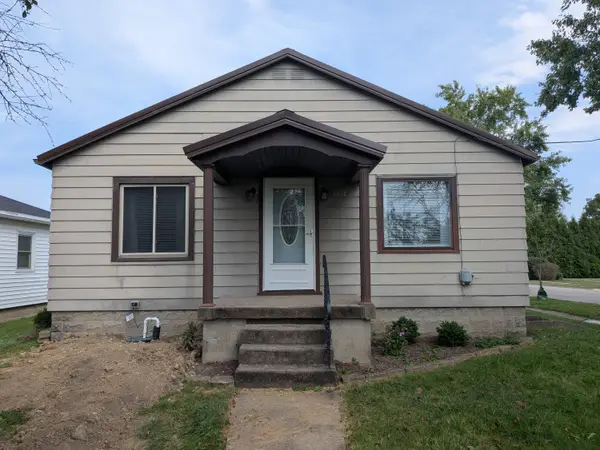 $185,000Active3 beds 1 baths1,204 sq. ft.
1804 Wapakoneta Avenue, Sidney, OH 45365
MLS# 1048250Listed by: GAY SMITH/ASSOCIATES - New
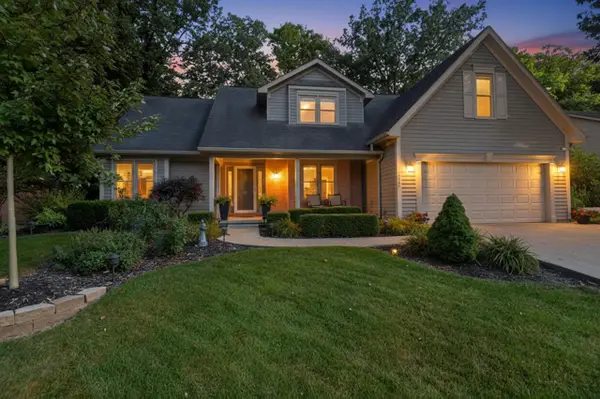 $450,000Active4 beds 3 baths3,020 sq. ft.
1550 Westwood Drive, Sidney, OH 45365
MLS# 1048226Listed by: GLASSHOUSE REALTY GROUP - New
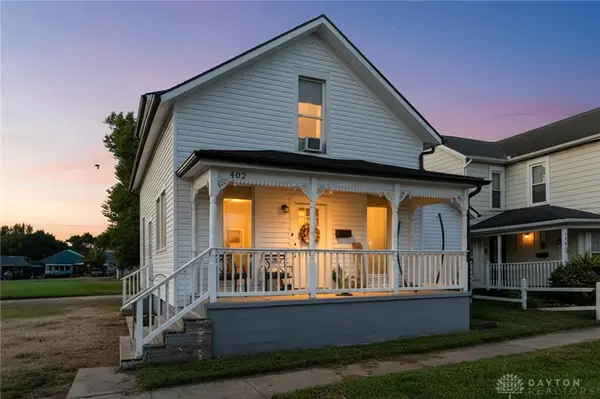 $175,000Active3 beds 1 baths1,376 sq. ft.
402 E Court Street, Sidney, OH 45365
MLS# 968182Listed by: EXP REALTY - New
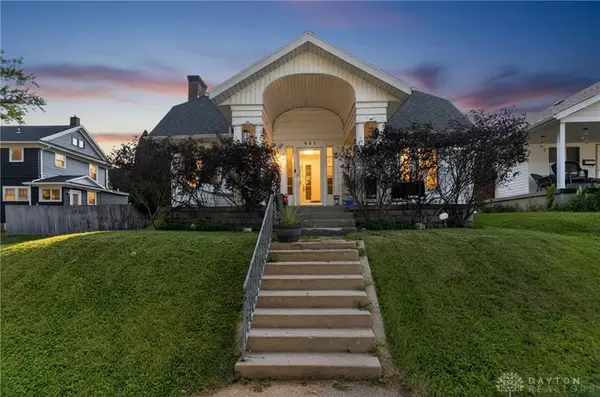 $159,000Active2 beds 1 baths1,344 sq. ft.
861 S Miami Avenue, Sidney, OH 45365
MLS# 968175Listed by: EXP REALTY - New
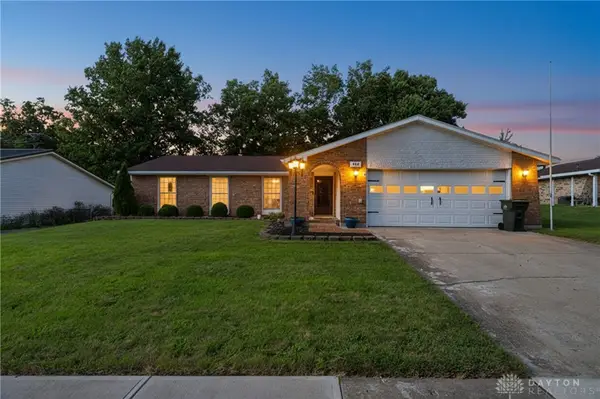 $239,900Active3 beds 2 baths1,700 sq. ft.
444 Apollo Street, Sidney, OH 45365
MLS# 968178Listed by: EXP REALTY - New
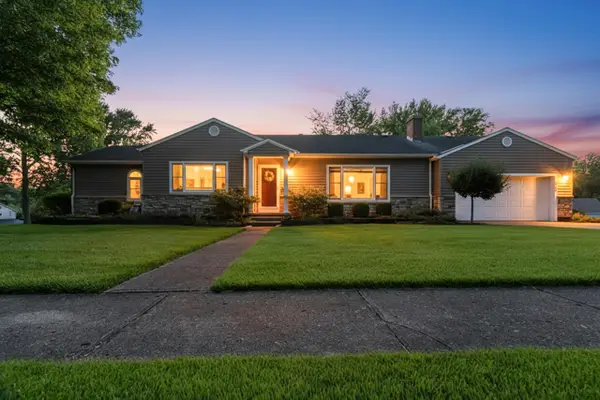 $389,000Active3 beds 3 baths2,420 sq. ft.
525 Bon Air Drive, Sidney, OH 45365
MLS# 1048212Listed by: EMERSON WAGNER REALTY CO., INC. - New
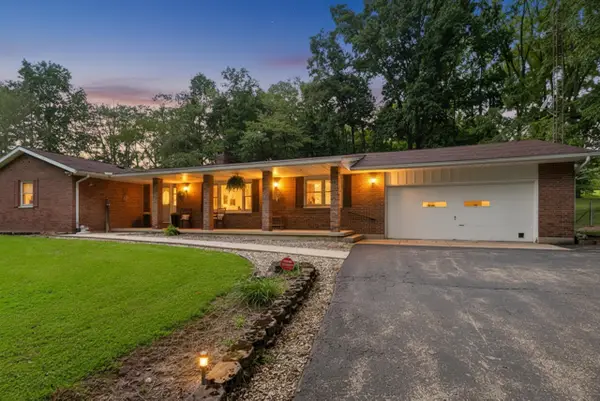 $589,900Active4 beds 2 baths1,868 sq. ft.
18333 Herring Road, Sidney, OH 45365
MLS# 1048209Listed by: GLASSHOUSE REALTY GROUP - New
 $249,000Active3 beds 2 baths1,828 sq. ft.
1002 N Main Avenue, Sidney, OH 45365
MLS# 1048199Listed by: REALTY 2000 GROUP - New
 $92,000Active3 beds 2 baths1,792 sq. ft.
1102 Apple Blossom Lane, Sidney, OH 45365
MLS# 1048173Listed by: KEY REALTY


Protect your home and budget from life's surprises with an Assurant Home Warranty, backed by a partner that supports you through every step of homeownership. Explore Plans.
©2026 Century 21 Real Estate LLC. All rights reserved. CENTURY 21®, the CENTURY 21 Logo and C21® are service marks owned by Century 21 Real Estate LLC. Century 21 Real Estate LLC fully supports the principles of the Fair Housing Act and the Equal Opportunity Act. Each office is independently owned and operated. Listing information is deemed reliable but not guaranteed accurate.