
2361 Eastwood Trail, Sidney, OH 45365
Local realty services provided by:CENTURY 21 The Gene Group
Listed by: nicole d loudenback
Office: glasshouse realty group
MLS#:1045597
Source:OH_WRIST
Price summary
- Price:$899,000
- Price per sq. ft.:$145.19
About this home
Elegant custom-built brick home featuring a gorgeous wraparound porch that welcomes you with timeless charm and exceptional curb appeal. Step inside to discover 6192 sq ft including the walkout basement. A beautifully designed kitchen showcasing rich Hickory cabinetry, timeless Poplar solid woodwork, and quality craftsmanship throughout. Warm and inviting living spaces blend classic character with modern comfort, creating the perfect setting. Beautiful wing hosting the owner's suite with soaking tub and walk in closet. Impressive laundry room with 2 sets of washers and dryers.
This spacious home offers 5 bedrooms and an abundance of living space, including a sunroom, formal living room, and formal dining room designed for hosting and gathering. Custom built by Hoying and Hoying Builders, the home reflects superior craftsmanship.
The full finished walkout basement expands the home's versatility with exceptional entertaining and recreation space. Features include a workout room, wine room, private office or man cave, spacious family room with a wood-burning fireplace, full bathroom, and a kitchen/bar area ideal for gatherings. Extensive storage throughout the lower level adds even more functionality to this incredible home.
Outdoor living spaces are equally impressive with a newly resurfaced pickleball area, half basketball court, entertainment area with fire ring, bar space, and plenty of seating for relaxing or entertaining guests. The beautifully landscaped grounds and wooded surroundings provide a private retreat with a natural setting rarely found. On a 1.5 acre city lot.
Additional highlights include an oversized three-car garage with epoxy floors. The, central vacuum system, two furnaces, two humidifiers, and two water heaters replaced in 2019 and 2024 all create peace of mind. The roof was completely replaced with a full tear-off in 2024, Combining elegance, functionality, and impressive updates, this home is truly one of a kind...
Contact an agent
Home facts
- Year built:1997
- Subdivision & Development:Plum Ridge Ph IV
- Listing ID #:1045597
- Added:92 day(s) ago
- Updated:August 13, 2026 at 03:39 PM
Rooms and interior
- Bedrooms:5
- Total bathrooms:4
- Full bathrooms:3
- Half bathrooms:1
- Kitchen Description:Built-In Electric Oven, Dishwasher, Disposal, Microwave, Range, Refrigerator, Water Softener Owned
- Basement Description:Finished, Full
- Living area:6,192 sq. ft.
Heating and cooling
- Cooling:Central Air
- Heating:Forced Air, Natural Gas
Structure and exterior
- Year built:1997
- Building area:6,192 sq. ft.
- Lot area:1.5 Acres
- Lot Features:Residential Lot
- Construction Materials:Brick
- Exterior Features:Patio, Porch
- Levels:2 Story
Utilities
- Water:Supplied Water
- Sewer:Public Sewer
Finances and disclosures
- Price:$899,000
- Price per sq. ft.:$145.19
- Tax amount:$5,510 (2025)
Features and amenities
- Appliances:Dishwasher, Disposal, Dryer, Microwave, Range, Refrigerator, Washer, Water Softener Owned
- Laundry features:Dryer, Washer
- Amenities:Ceiling Fan(s), French Doors, Partial Window Coverings, Security System, Window Coverings
Parking
- Parking description:Attached, Garage Door Opener
- Garage spaces:4
New listings near 2361 Eastwood Trail
- Open Fri, 5 to 6:30pmNew
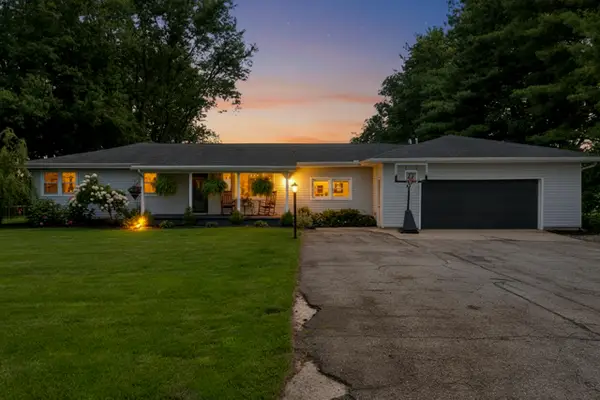 $385,000Active5 beds 3 baths2,470 sq. ft.
1947 Dingman Slagle Road, Sidney, OH 45365
MLS# 1047711Listed by: EXP REALTY - New
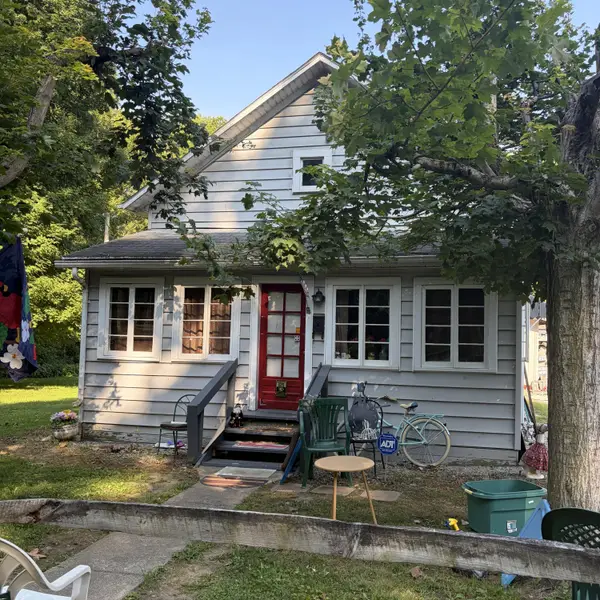 $386,000Active1 beds 1 baths1,144 sq. ft.
3803 River Road, Sidney, OH 45365
MLS# 1047703Listed by: GAY SMITH/ASSOCIATES - New
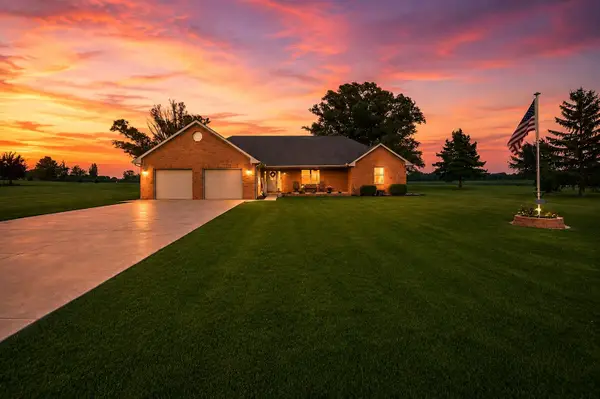 $474,900Active3 beds 2 baths1,914 sq. ft.
1776 N Kuther Road, Sidney, OH 45365
MLS# 1047696Listed by: HOWARD HANNA REAL ESTATE SERVICES - New
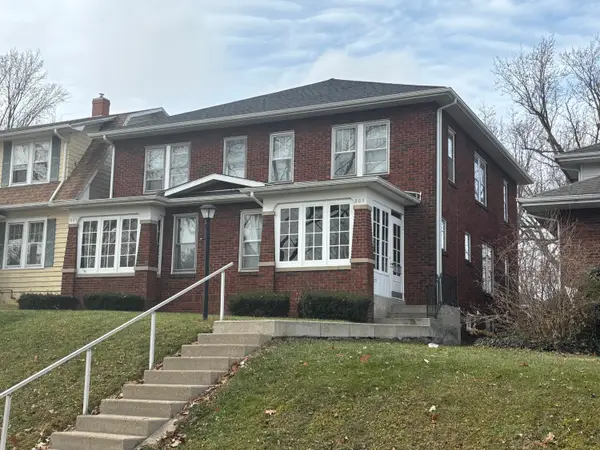 $240,000Active6 beds 4 baths2,598 sq. ft.
805-807 Chestnut Avenue, Sidney, OH 45365
MLS# 1047693Listed by: REALTY 2000 GROUP - New
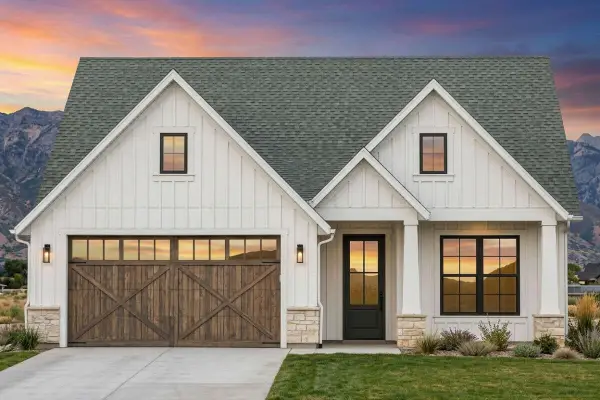 $329,000Active3 beds 2 baths1,600 sq. ft.
2429 Cole Court, Sidney, OH 45365
MLS# 1047656Listed by: REALTY 2000 GROUP 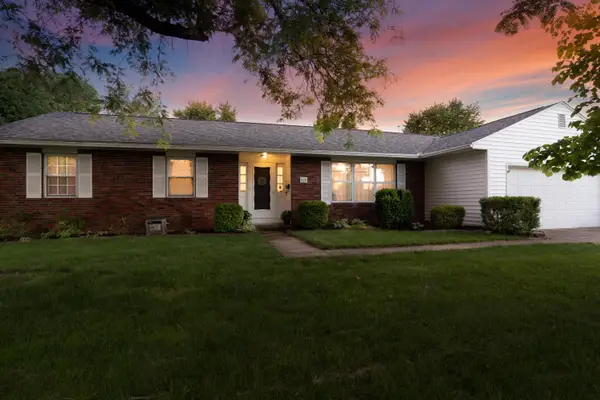 $220,000Pending3 beds 2 baths1,625 sq. ft.
425 E Pinehurst Street, Sidney, OH 45365
MLS# 1047628Listed by: KELLER WILLIAMS HOME TOWN REALTY- New
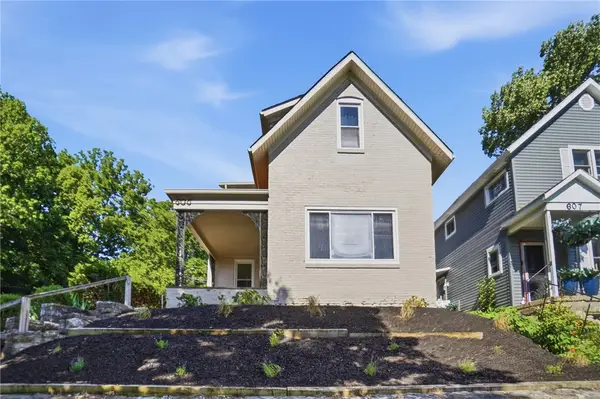 $209,900Active4 beds 2 baths2,024 sq. ft.
605 N Main Avenue, Sidney, OH 45365
MLS# 966098Listed by: COLDWELL BANKER HERITAGE - New
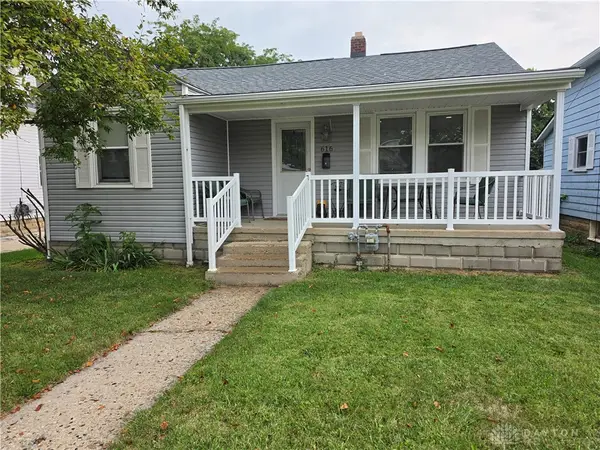 $175,500Active2 beds 1 baths800 sq. ft.
616 Lynn Street, Sidney, OH 45365
MLS# 966076Listed by: KELLER WILLIAMS HOME TOWN RLTY - Open Sun, 1 to 2:30pmNew
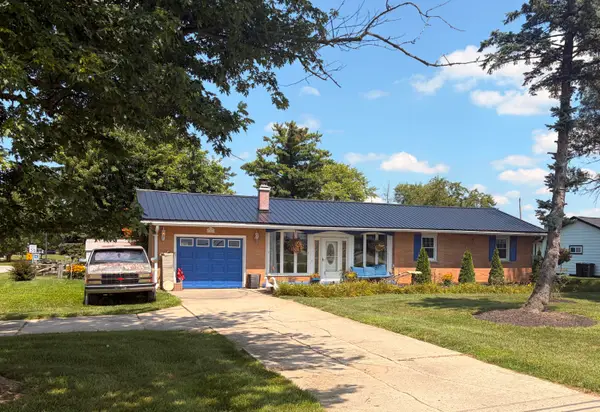 $239,900Active3 beds 1 baths1,296 sq. ft.
1404 Stephens Road, Sidney, OH 45365
MLS# 1047579Listed by: BROKERS REAL ESTATE - New
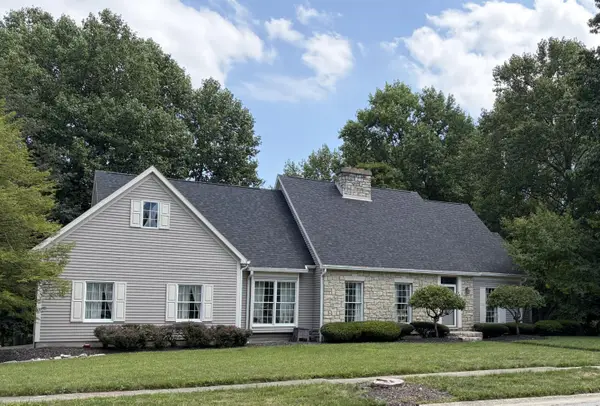 $479,000Active4 beds 5 baths4,044 sq. ft.
1033 E Parkwood Street, Sidney, OH 45365
MLS# 1047544Listed by: GAY SMITH/ASSOCIATES


Protect your home and budget from life's surprises with an Assurant Home Warranty, backed by a partner that supports you through every step of homeownership. Explore Plans.
©2026 Century 21 Real Estate LLC. All rights reserved. CENTURY 21®, the CENTURY 21 Logo and C21® are service marks owned by Century 21 Real Estate LLC. Century 21 Real Estate LLC fully supports the principles of the Fair Housing Act and the Equal Opportunity Act. Each office is independently owned and operated. Listing information is deemed reliable but not guaranteed accurate.