
413 Hall Avenue, Sidney, OH 45365
Local realty services provided by:CENTURY 21 The Gene Group
413 Hall Avenue,Sidney, OH 45365
$230,000
- 3 Beds
- 2 Baths
- - sq. ft.
- Single family
- Sold
Listed by: a. lee jones
Office: realty 2000 group
MLS#:1046614
Source:OH_WRIST
Sorry, we are unable to map this address
Price summary
- Price:$230,000
About this home
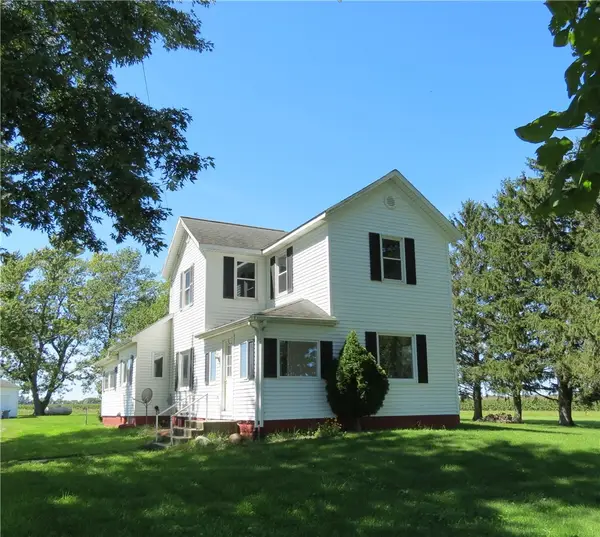
Great location!! Look at this nice 3 bed, 2 bath home with a full basement, and close to Sidney's High School and Middle School campus. If you have school age kids, this home is a short walk for any age group K through 12. No kids, use the big back yard for your own enjoyment, cookouts, put a swing back by the trees, or just enjoy the evenings with a book or a beverage. The full basement had been used as a separate living quarters with plumbing already in place for the kitchen sink and a full bath. Hardwood floors in most of the upstairs, call for your tour.
Contact an agent
Home facts
- Year built:1961
- Subdivision & Development:Urban S Steinke
- Listing ID #:1046614
- Added:67 day(s) ago
- Updated:August 31, 2026 at 04:08 PM
Rooms and interior
- Bedrooms:3
- Total bathrooms:2
- Full bathrooms:2
- Bathrooms Description:Bathroom 1st Floor
- Kitchen Description:Dehumidifier, Dishwasher, Gas Water Heater
- Bedroom Description:Bedroom on 1st Floor
- Basement Description:Full, Partially Finished
Heating and cooling
- Cooling:Central Air
- Heating:Forced Air, Natural Gas
Structure and exterior
- Year built:1961
- Lot Features:Residential Lot
- Construction Materials:Brick, Vinyl Siding
- Exterior Features:Patio, Porch
- Levels:1 Story
Utilities
- Water:Supplied Water
- Sewer:Public Sewer
Finances and disclosures
- Price:$230,000
- Tax amount:$1,388 (2025)
Features and amenities
- Appliances:Dehumidifier, Dishwasher, Gas Water Heater
- Amenities:Ceiling Fan(s), Partial Window Coverings
Parking
- Parking description:Attached, Garage Door Opener
- Garage spaces:1
New listings near 413 Hall Avenue
- New
 $160,000Active2 beds 4 baths1,320 sq. ft.
103 Freedom Court, Sidney, OH 45365
MLS# 1048097Listed by: EMERSON WAGNER REALTY CO., INC. - New
 $214,900Active4 beds 3 baths2,584 sq. ft.
409 S Ohio Avenue, Sidney, OH 45365
MLS# 1048084Listed by: HOWARD HANNA REAL ESTATE SERVICES - New
 $184,900Active4 beds 2 baths1,848 sq. ft.
328 S Walnut Avenue, Sidney, OH 45365
MLS# 1048080Listed by: HOWARD HANNA REAL ESTATE SERVICES - New
 $395,000Active4 beds 3 baths2,615 sq. ft.
133 Twinbrook Place, Sidney, OH 45365
MLS# 967633Listed by: GLASSHOUSE REALTY GROUP - New
 $195,900Active3 beds 1 baths1,150 sq. ft.
518 4th Avenue, Sidney, OH 45365
MLS# 967524Listed by: EXP REALTY - New
 $49,000Active3 beds 2 baths1,176 sq. ft.
1221 Hazel Nut Lane, Sidney, OH 45365
MLS# 1048069Listed by: BROKERS REAL ESTATE - New
 $550,000Active3 beds 1 baths2,222 sq. ft.
4129 Childrens Home, Sidney, OH 45365
MLS# 967381Listed by: GAY SMITH/ASSOCIATES - New
 $234,900Active3 beds 2 baths1,570 sq. ft.
165 Meadowlane Drive, Sidney, OH 45365
MLS# 1048003Listed by: REALTY 2000 GROUP - New
 $390,500Active4 beds 3 baths2,182 sq. ft.
678 Winding Ridge Lane, Sidney, OH 45365
MLS# 965193Listed by: KELLER WILLIAMS HOME TOWN RLTY - New
 $160,000Active3 beds 2 baths1,688 sq. ft.
723 Crescent Drive, Sidney, OH 45365
MLS# 1047964Listed by: HOWARD HANNA REAL ESTATE SERVICES


Protect your home and budget from life's surprises with an Assurant Home Warranty, backed by a partner that supports you through every step of homeownership. Explore Plans.
©2026 Century 21 Real Estate LLC. All rights reserved. CENTURY 21®, the CENTURY 21 Logo and C21® are service marks owned by Century 21 Real Estate LLC. Century 21 Real Estate LLC fully supports the principles of the Fair Housing Act and the Equal Opportunity Act. Each office is independently owned and operated. Listing information is deemed reliable but not guaranteed accurate.