
503 Grenelefe Court, Sidney, OH 45365
Local realty services provided by:CENTURY 21 The Gene Group
503 Grenelefe Court,Sidney, OH 45365
$240,000
- 2 Beds
- 2 Baths
- - sq. ft.
- Single family
- Sold
Listed by: rose lamar
Office: howard hanna real estate services
MLS#:1046984
Source:OH_WRIST
Sorry, we are unable to map this address
Price summary
- Price:$240,000
About this home
Lovely Brick ranch in tranquil neighborhood on North side of Sidney. This home will amaze you with so many updates and so well loved. The kitchen, with it's abundance of solid wood cabinets, gorgeous granite countertops & All stainless appliances, will leave you in Awe! The Beautiful custom kitchen was designed and installed by Father Hubbard's Cupboards. Large Master bedroom with Master bath has a spacious walk-in-shower. Updated lighting & ceilings fans throughout along with the newer flooring. This home is the largest 1296 sq. ft. home you will ever see with it's 19X11 Enclosed sunroom it adds an additional 209 sq. ft. giving you a total of 1505 sq. ft. of living space. Sunroom has an AC unit making this a perfect summer space for entertaining. Attic storage access in master closet along with additional attic storage & Closet in the garage.
Contact an agent
Home facts
- Year built:1991
- Subdivision & Development:Eagle Glen
- Listing ID #:1046984
- Added:33 day(s) ago
- Updated:August 14, 2026 at 04:55 AM
Rooms and interior
- Bedrooms:2
- Total bathrooms:2
- Full bathrooms:2
- Kitchen Description:Dishwasher, Disposal, Range, Refrigerator
Heating and cooling
- Cooling:Central Air
- Heating:Forced Air, Natural Gas
Structure and exterior
- Year built:1991
- Lot Features:Cul-De-Sac, Residential Lot
- Construction Materials:Brick
- Exterior Features:Patio
- Foundation Description:Slab
- Levels:1 Story
Utilities
- Water:Supplied Water
- Sewer:Public Sewer
Finances and disclosures
- Price:$240,000
- Tax amount:$1,720 (2025)
Features and amenities
- Appliances:Dishwasher, Disposal, Range, Refrigerator
- Amenities:Cathedral Ceiling(s), Ceiling Fan(s), French Doors
Parking
- Parking description:Attached, Garage Door Opener
- Garage spaces:2
New listings near 503 Grenelefe Court
- Open Sat, 1 to 2:30pmNew
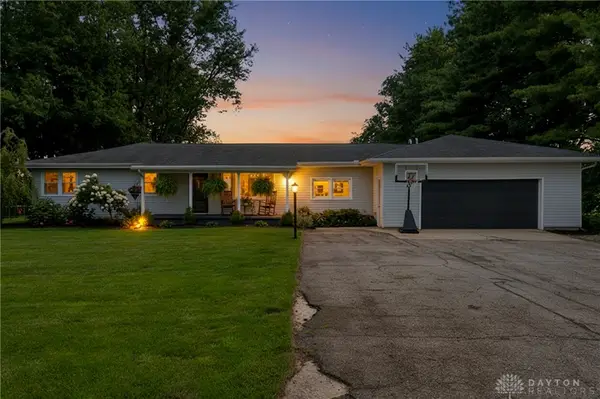 $385,000Active5 beds 3 baths2,470 sq. ft.
1947 Dingman Slagle Road, Sidney, OH 45365
MLS# 966551Listed by: EXP REALTY - New
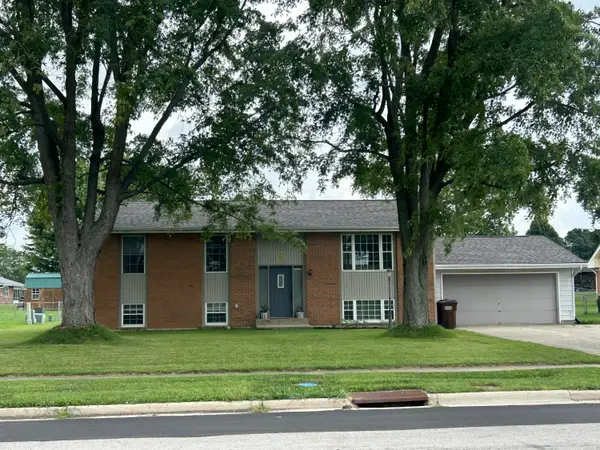 $280,000Active3 beds 3 baths2,464 sq. ft.
2642 Broadway Avenue, Sidney, OH 45365
MLS# 1047731Listed by: HOWARD HANNA REAL ESTATE SERVICES - New
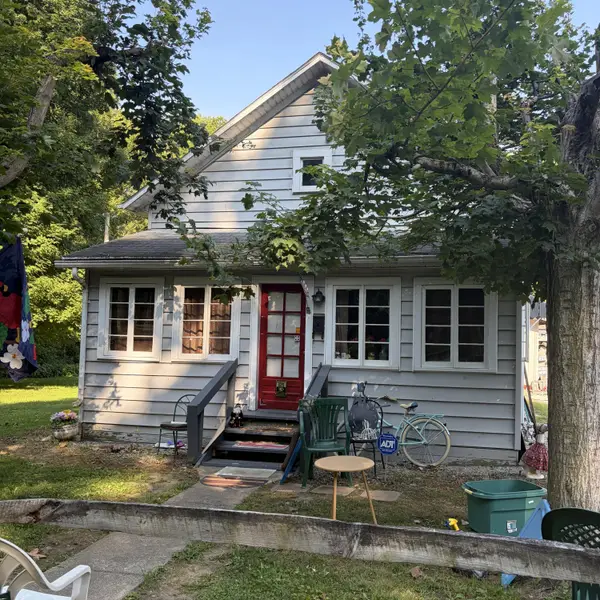 $386,000Active1 beds 1 baths1,144 sq. ft.
3803 River Road, Sidney, OH 45365
MLS# 1047703Listed by: GAY SMITH/ASSOCIATES - New
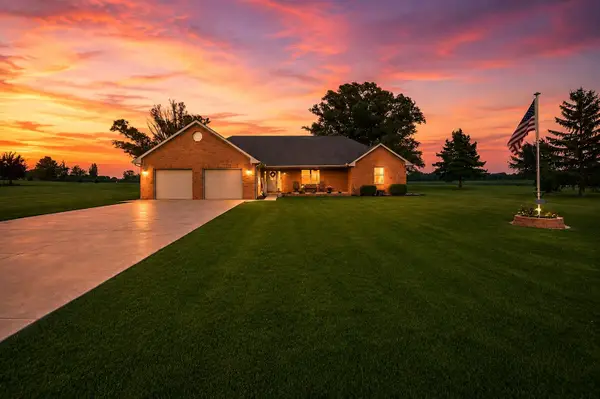 $474,900Active3 beds 2 baths1,914 sq. ft.
1776 N Kuther Road, Sidney, OH 45365
MLS# 1047696Listed by: HOWARD HANNA REAL ESTATE SERVICES - New
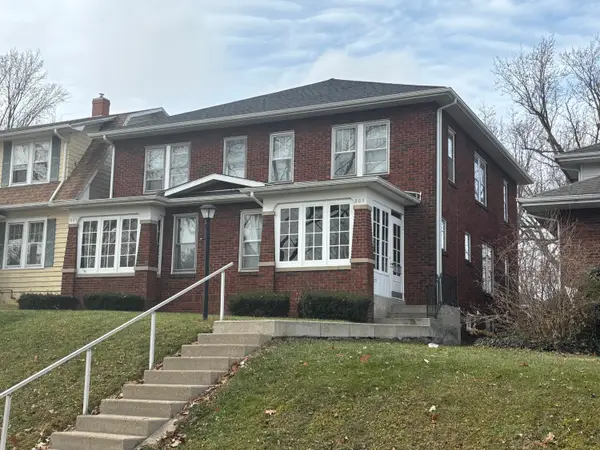 $240,000Active6 beds 4 baths2,598 sq. ft.
805-807 Chestnut Avenue, Sidney, OH 45365
MLS# 1047693Listed by: REALTY 2000 GROUP - New
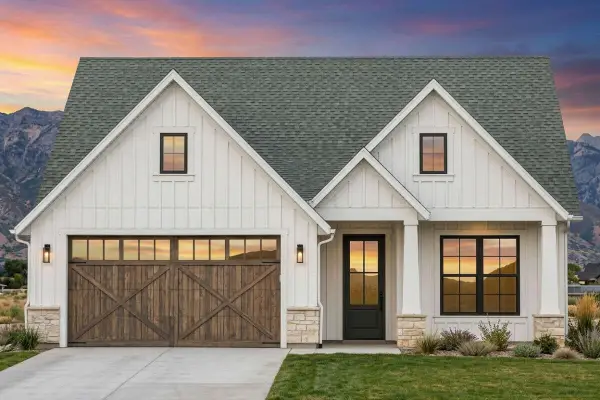 $329,000Active3 beds 2 baths1,600 sq. ft.
2429 Cole Court, Sidney, OH 45365
MLS# 1047656Listed by: REALTY 2000 GROUP 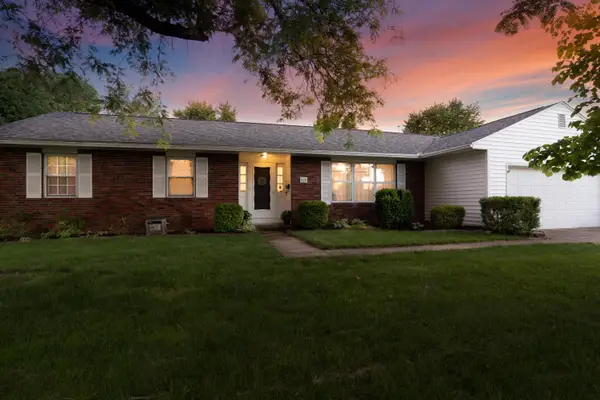 $220,000Pending3 beds 2 baths1,625 sq. ft.
425 E Pinehurst Street, Sidney, OH 45365
MLS# 1047628Listed by: KELLER WILLIAMS HOME TOWN REALTY- New
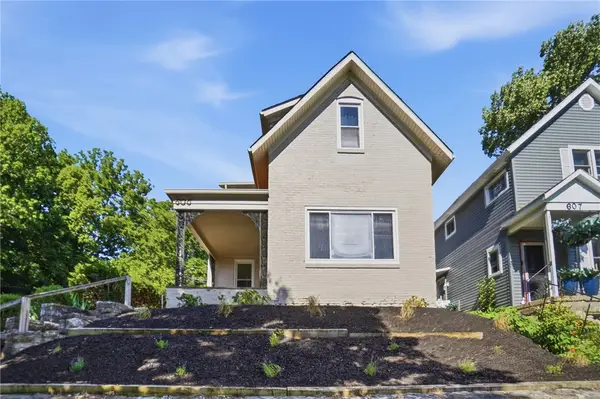 $209,900Active4 beds 2 baths2,024 sq. ft.
605 N Main Avenue, Sidney, OH 45365
MLS# 966098Listed by: COLDWELL BANKER HERITAGE - New
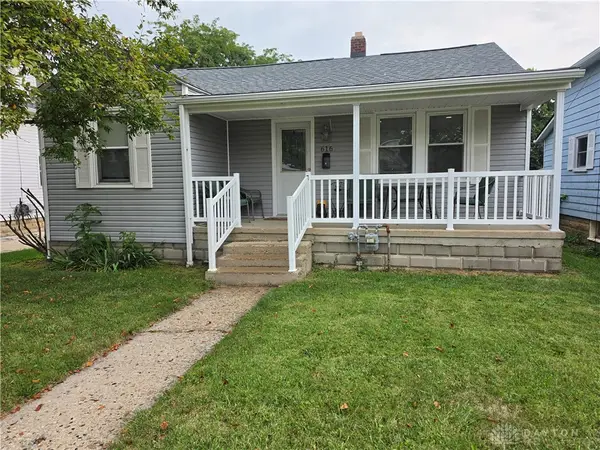 $175,500Active2 beds 1 baths800 sq. ft.
616 Lynn Street, Sidney, OH 45365
MLS# 966076Listed by: KELLER WILLIAMS HOME TOWN RLTY - Open Sun, 1 to 2:30pmNew
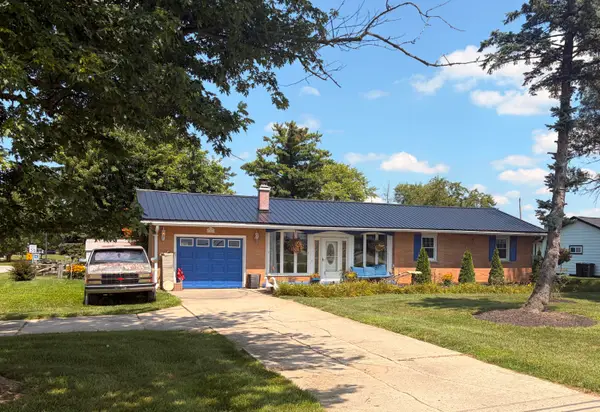 $239,900Active3 beds 1 baths1,296 sq. ft.
1404 Stephens Road, Sidney, OH 45365
MLS# 1047579Listed by: BROKERS REAL ESTATE


Protect your home and budget from life's surprises with an Assurant Home Warranty, backed by a partner that supports you through every step of homeownership. Explore Plans.
©2026 Century 21 Real Estate LLC. All rights reserved. CENTURY 21®, the CENTURY 21 Logo and C21® are service marks owned by Century 21 Real Estate LLC. Century 21 Real Estate LLC fully supports the principles of the Fair Housing Act and the Equal Opportunity Act. Each office is independently owned and operated. Listing information is deemed reliable but not guaranteed accurate.