
551 Foxcross Drive, Sidney, OH 45365
Local realty services provided by:CENTURY 21 The Gene Group
551 Foxcross Drive,Sidney, OH 45365
$299,900
- 3 Beds
- 3 Baths
- 1,916 sq. ft.
- Single family
- Pending
Listed by: nicole d loudenback
Office: glasshouse realty group
MLS#:1047489
Source:OH_WRIST
Price summary
- Price:$299,900
- Price per sq. ft.:$156.52
About this home
Well cared for and maintained brick, ranch home. Walk in and take in the space and floor plan.
Open floor plan with bar and eat in kitchen. Living room for formal entertaining and family room for casual conversation.
Nice owner suite large bathroom.
3 bedrooms and 2.5 bathrooms. 2 car attached garage. Move in and enjoy the peace of mind of a low maintenance ranch home.
North end location close to I-75 and
Contact an agent
Home facts
- Year built:1997
- Subdivision & Development:Eagle Glen Sub
- Listing ID #:1047489
- Added:1 day(s) ago
- Updated:August 04, 2026 at 07:47 AM
Rooms and interior
- Bedrooms:3
- Total bathrooms:3
- Full bathrooms:2
- Half bathrooms:1
- Bathrooms Description:Bathroom 1st Floor
- Kitchen Description:Dishwasher, Range, Refrigerator
- Bedroom Description:Bedroom on 1st Floor
- Basement Description:Crawl Space
- Living area:1,916 sq. ft.
Heating and cooling
- Cooling:Central Air
- Heating:Forced Air
Structure and exterior
- Year built:1997
- Building area:1,916 sq. ft.
- Lot area:0.25 Acres
- Lot Features:Residential Lot
- Construction Materials:Brick, Vinyl Siding
- Exterior Features:Porch
- Levels:1 Story
Utilities
- Water:Supplied Water
- Sewer:Public Sewer
Finances and disclosures
- Price:$299,900
- Price per sq. ft.:$156.52
- Tax amount:$2,292 (2025)
Features and amenities
- Appliances:Dishwasher, Range, Refrigerator
- Amenities:Ceiling Fan(s)
Parking
- Parking description:Attached
- Garage spaces:2
New listings near 551 Foxcross Drive
- Open Sat, 12 to 2pmNew
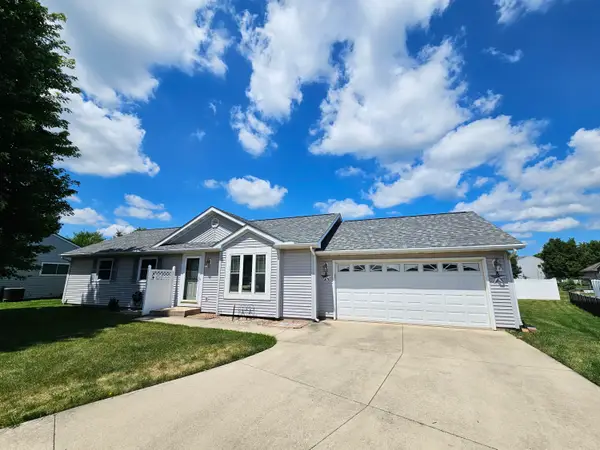 $234,900Active3 beds 2 baths1,310 sq. ft.
1410 Carrol Street, Sidney, OH 45365
MLS# 1047492Listed by: PROGRESS, REALTORS  $270,000Active3 beds 2 baths1,512 sq. ft.
9244 Tawawa-maplewood Road, Sidney, OH 45365
MLS# 1046912Listed by: REALTY 2000 GROUP- New
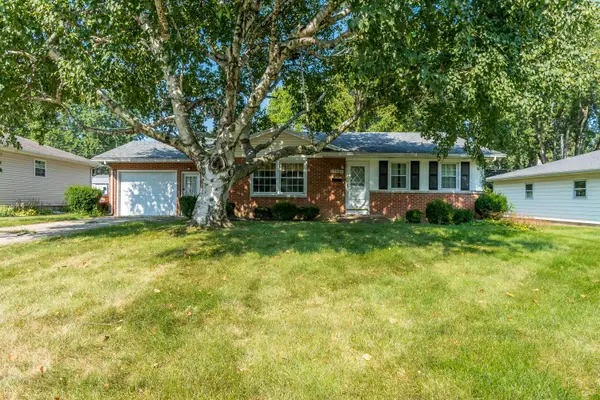 $229,900Active3 beds 2 baths1,872 sq. ft.
729 S Walnut Avenue, Sidney, OH 45365
MLS# 1047479Listed by: HOWARD HANNA REAL ESTATE SERVICES - New
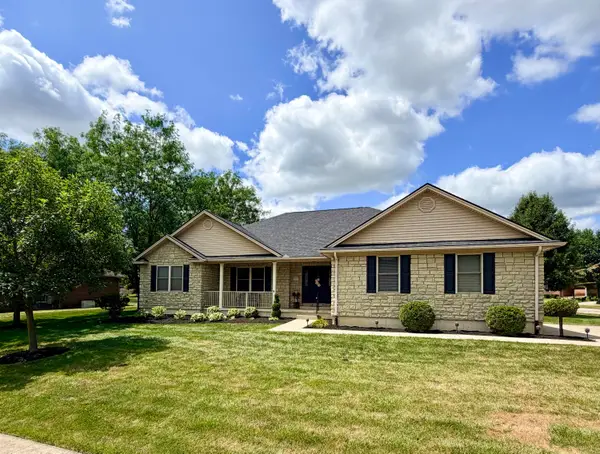 $439,900Active3 beds 4 baths2,118 sq. ft.
537 E Hoewisher Road, Sidney, OH 45365
MLS# 1047474Listed by: KEY REALTY - New
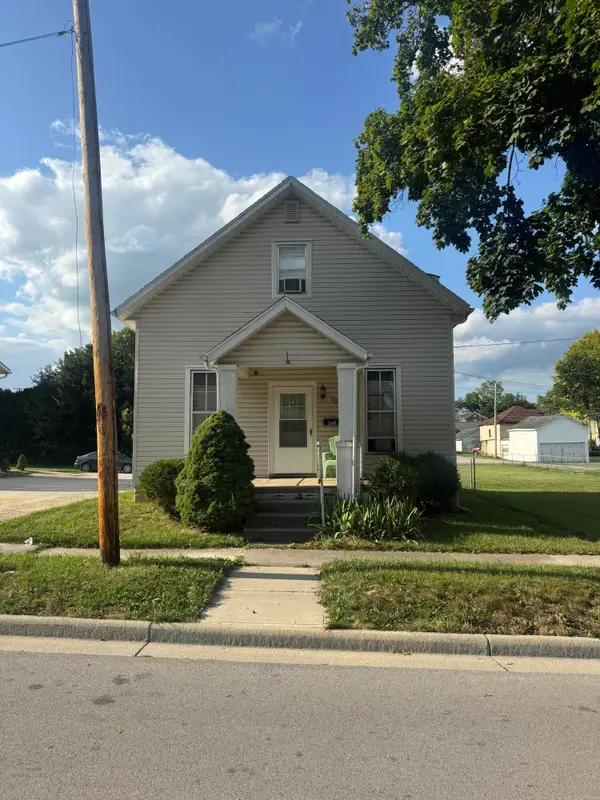 $70,000Active2 beds 1 baths1,200 sq. ft.
122 W Clay Street, Sidney, OH 45365
MLS# 1047467Listed by: BERKSHIRE HATHAWAY PROFESSIONAL REALTY - New
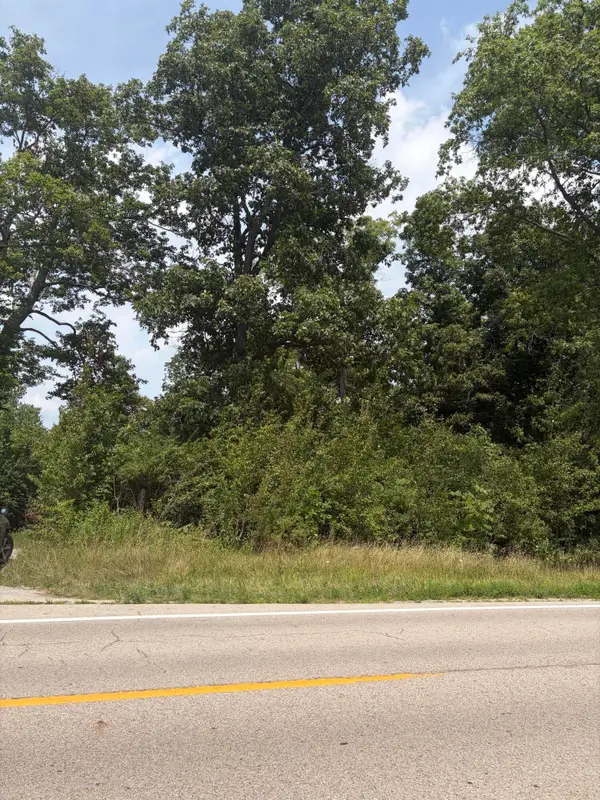 $152,000Active5.03 Acres
10183 State Route 705, Sidney, OH 45365
MLS# 1047422Listed by: GAY SMITH/ASSOCIATES  $259,900Pending3 beds 3 baths1,230 sq. ft.
1372 Stephens Road, Sidney, OH 45365
MLS# 1047404Listed by: BRYCE REALTY, LLC- New
 $195,000Active3 beds 2 baths1,176 sq. ft.
644 S Highland Avenue, Sidney, OH 45365
MLS# 1047361Listed by: HOWARD HANNA REAL ESTATE SERVICES - New
 $140,000Active3 beds 2 baths2,532 sq. ft.
617 Fulton Street, Sidney, OH 45365
MLS# 1047326Listed by: PROPERTY CONNECT REAL ESTATE FIRM


Protect your home and budget from life's surprises with an Assurant Home Warranty, backed by a partner that supports you through every step of homeownership. Explore Plans.
©2026 Century 21 Real Estate LLC. All rights reserved. CENTURY 21®, the CENTURY 21 Logo and C21® are service marks owned by Century 21 Real Estate LLC. Century 21 Real Estate LLC fully supports the principles of the Fair Housing Act and the Equal Opportunity Act. Each office is independently owned and operated. Listing information is deemed reliable but not guaranteed accurate.