
729 S Walnut Avenue, Sidney, OH 45365
Local realty services provided by:CENTURY 21 The Gene Group
Listed by: derek fink
Office: howard hanna real estate services
MLS#:1047479
Source:OH_WRIST
Price summary
- Price:$229,900
- Price per sq. ft.:$122.81
About this home
Welcome home to this beautifully updated 3-bedroom, 1.5-bath brick ranch nestled on a quiet dead-end street! Offering the convenience of single-floor living plus a partially finished full basement, this home provides plenty of space for entertaining, relaxing, or creating a home office or recreation area.
You'll appreciate the many modern updates throughout, including updated flooring, a stylish kitchen, refreshed bathrooms, fresh paint, and appliances that stay with the home. A newer roof adds peace of mind, while the spacious yard is perfect for outdoor gatherings, gardening, or simply enjoying the peaceful setting.
Conveniently located just minutes from I-75 and local schools, this move-in ready home combines comfort, updates, and an excellent location. Immediate enjoyment awaits--don't miss your opportunity to make it yours!
Contact an agent
Home facts
- Year built:1964
- Listing ID #:1047479
- Added:1 day(s) ago
- Updated:August 04, 2026 at 03:44 PM
Rooms and interior
- Bedrooms:3
- Total bathrooms:2
- Full bathrooms:1
- Half bathrooms:1
- Bathrooms Description:Bathroom 1st Floor
- Kitchen Description:Dishwasher, Microwave, Range, Refrigerator
- Bedroom Description:Bedroom on 1st Floor
- Basement Description:Full, Partially Finished
- Living area:1,872 sq. ft.
Heating and cooling
- Cooling:Central Air
- Heating:Forced Air
Structure and exterior
- Year built:1964
- Building area:1,872 sq. ft.
- Lot area:0.14 Acres
- Lot Features:Residential Lot
- Construction Materials:Brick
- Levels:1 Story
Utilities
- Water:Supplied Water
- Sewer:Public Sewer
Finances and disclosures
- Price:$229,900
- Price per sq. ft.:$122.81
- Tax amount:$1,820 (2025)
Features and amenities
- Appliances:Dishwasher, Microwave, Range, Refrigerator
Parking
- Parking description:Attached, Garage Door Opener
- Garage spaces:1
New listings near 729 S Walnut Avenue
- New
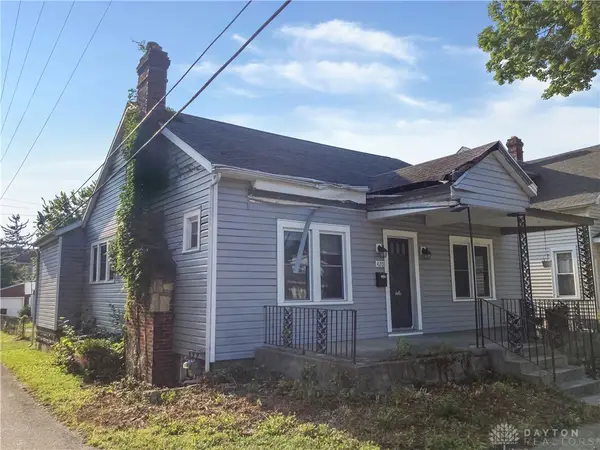 $109,900Active2 beds 1 baths1,170 sq. ft.
420 S Ohio Avenue, Sidney, OH 45365
MLS# 965601Listed by: RE/MAX ALLIANCE REALTY - Open Sat, 12 to 2pmNew
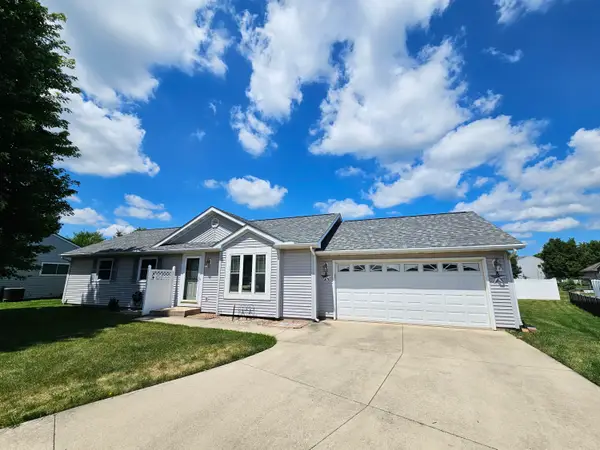 $234,900Active3 beds 2 baths1,310 sq. ft.
1410 Carrol Street, Sidney, OH 45365
MLS# 1047492Listed by: PROGRESS, REALTORS 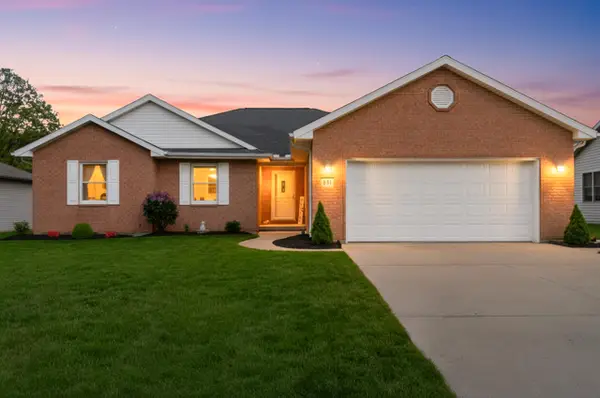 $299,900Pending3 beds 3 baths1,916 sq. ft.
551 Foxcross Drive, Sidney, OH 45365
MLS# 1047489Listed by: GLASSHOUSE REALTY GROUP $270,000Active3 beds 2 baths1,512 sq. ft.
9244 Tawawa-maplewood Road, Sidney, OH 45365
MLS# 1046912Listed by: REALTY 2000 GROUP- Open Sat, 1 to 2:30pmNew
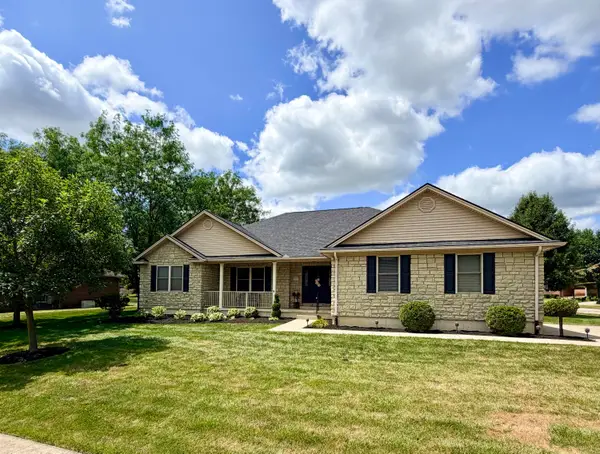 $439,900Active3 beds 4 baths2,118 sq. ft.
537 E Hoewisher Road, Sidney, OH 45365
MLS# 1047476Listed by: KEY REALTY - New
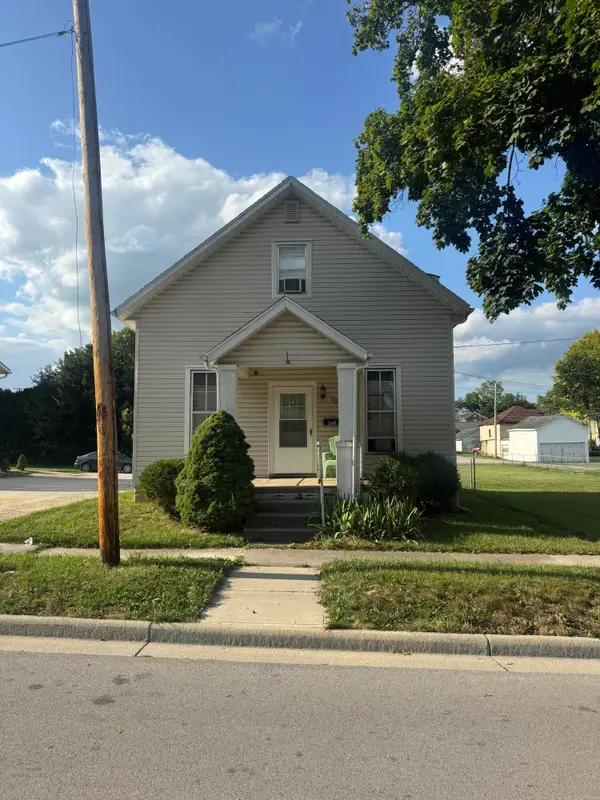 $70,000Active2 beds 1 baths1,200 sq. ft.
122 W Clay Street, Sidney, OH 45365
MLS# 1047467Listed by: BERKSHIRE HATHAWAY PROFESSIONAL REALTY - New
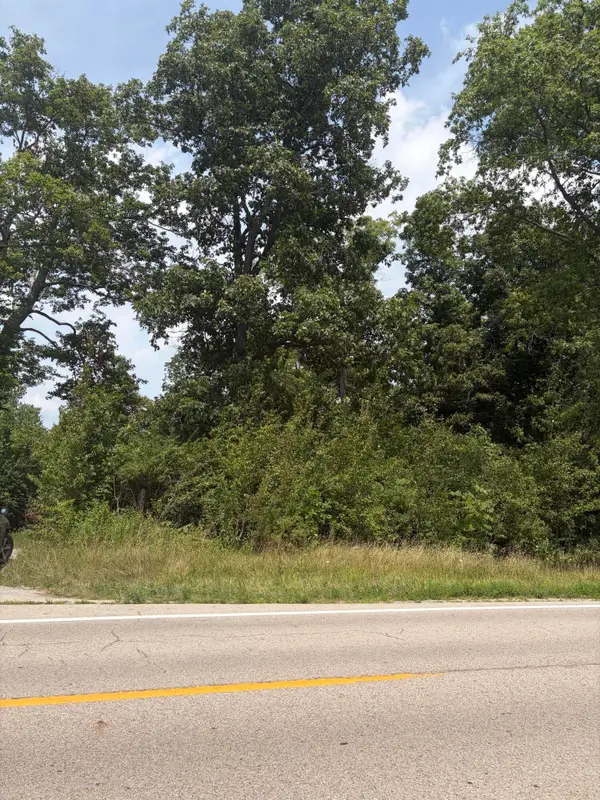 $152,000Active5.03 Acres
10183 State Route 705, Sidney, OH 45365
MLS# 1047422Listed by: GAY SMITH/ASSOCIATES  $259,900Pending3 beds 3 baths1,230 sq. ft.
1372 Stephens Road, Sidney, OH 45365
MLS# 1047404Listed by: BRYCE REALTY, LLC- New
 $195,000Active3 beds 2 baths1,176 sq. ft.
644 S Highland Avenue, Sidney, OH 45365
MLS# 1047361Listed by: HOWARD HANNA REAL ESTATE SERVICES


Protect your home and budget from life's surprises with an Assurant Home Warranty, backed by a partner that supports you through every step of homeownership. Explore Plans.
©2026 Century 21 Real Estate LLC. All rights reserved. CENTURY 21®, the CENTURY 21 Logo and C21® are service marks owned by Century 21 Real Estate LLC. Century 21 Real Estate LLC fully supports the principles of the Fair Housing Act and the Equal Opportunity Act. Each office is independently owned and operated. Listing information is deemed reliable but not guaranteed accurate.