
5642 Patterson Halpin Road, Sidney, OH 45365
Local realty services provided by:CENTURY 21 The Gene Group
Listed by: pattie armstrong
Office: brokers real estate
MLS#:1048269
Source:OH_WRIST
Price summary
- Price:$274,900
- Price per sq. ft.:$232.97
About this home
This little Slice of Country Heaven could be yours! Beautifully remodeled ranch nestled on a 1 acre lot m/l spacious wooded lot, bordered by a winding creek on the North and woods and fields in the rear. Sprawling front porch, rear deck with grilling patio, newer above ground pool, 2 convenient sheds, raised veggie gardens, various fruit trees, assorted berry bushes and grape vines. For your own egg supply, chicken house, pen and chicks! Huge covered dog pen and house. Open concept kitchen, breakfast dining and versatile dining/family room. Completely transformed bright and cheery kitchen with massive butcher block breakfast bar which is mobile, it you desire to change position. Updated bath with oversized handicapped accessible oversized shower stall. Living room leads to the huge 12x38 covered front porch with bordering rock garden landscaping, where you can relax and take in Nature's peacefulness while watching colorful sunsets. The list of updates include roof, siding, electric, water heater, pressure tank, well pump, kitchen, baths, baseboard heaters, vinyl plank flooring and carpet, appliances, interior and exterior doors, plumbing fixtures and outdoor faucets and painting. Make your move today and prepare to celebrate the upcoming holidays in your new home! (Sale contingent on sellers securing home of choice.)...
Contact an agent
Home facts
- Year built:1973
- Subdivision & Development:Whole Dalellen Subdivision
- Listing ID #:1048269
- Added:1 day(s) ago
- Updated:September 07, 2026 at 03:57 PM
Rooms and interior
- Bedrooms:3
- Total bathrooms:2
- Full bathrooms:1
- Half bathrooms:1
- Bathrooms Description:Bathroom 1st Floor
- Kitchen Description:Dishwasher, Microwave, Range, Refrigerator, Water Softener Owned
- Bedroom Description:Bedroom on 1st Floor, Smoke Detector(s)
- Living area:1,180 sq. ft.
Heating and cooling
- Cooling:Central Air
- Heating:Electric
Structure and exterior
- Year built:1973
- Building area:1,180 sq. ft.
- Lot area:0.98 Acres
- Lot Features:Residential Lot
- Construction Materials:Vinyl Siding
- Exterior Features:Deck, Fenced, Patio, Porch
- Foundation Description:Slab
- Levels:1 Story
Utilities
- Water:Well
Finances and disclosures
- Price:$274,900
- Price per sq. ft.:$232.97
- Tax amount:$1,896 (2025)
Features and amenities
- Appliances:Dishwasher, Microwave, Range, Refrigerator, Water Softener Owned
- Amenities:Ceiling Fan(s), Deck, Fenced, French Doors
Parking
- Parking description:Attached, Garage Door Opener
- Garage spaces:1
New listings near 5642 Patterson Halpin Road
- New
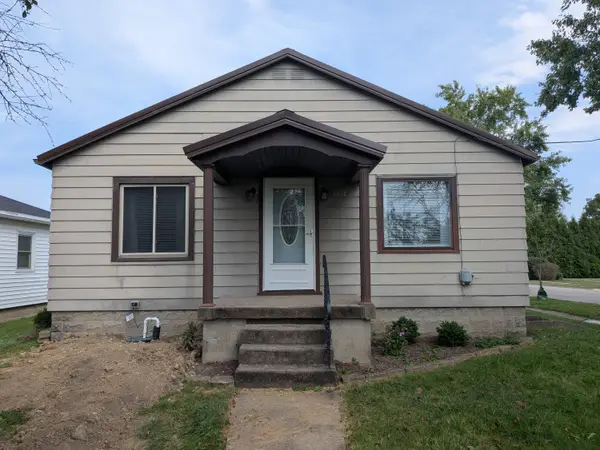 $185,000Active3 beds 1 baths1,204 sq. ft.
1804 Wapakoneta Avenue, Sidney, OH 45365
MLS# 1048250Listed by: GAY SMITH/ASSOCIATES - New
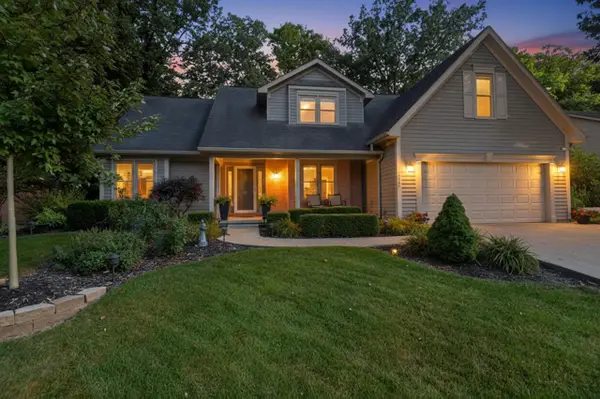 $450,000Active4 beds 3 baths3,020 sq. ft.
1550 Westwood Drive, Sidney, OH 45365
MLS# 1048226Listed by: GLASSHOUSE REALTY GROUP - New
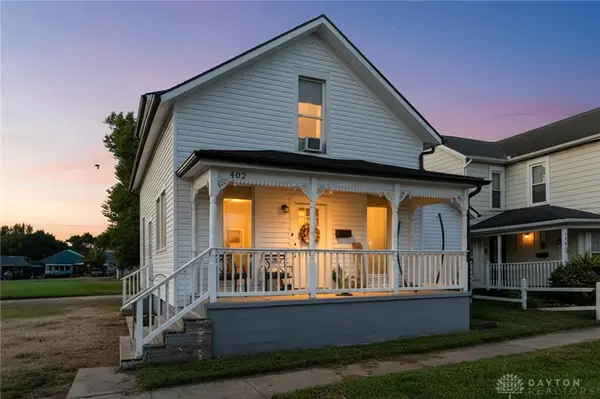 $175,000Active3 beds 1 baths1,376 sq. ft.
402 E Court Street, Sidney, OH 45365
MLS# 968182Listed by: EXP REALTY - New
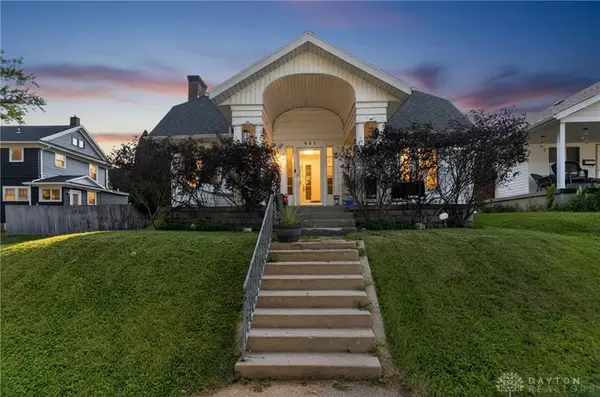 $159,000Active2 beds 1 baths1,344 sq. ft.
861 S Miami Avenue, Sidney, OH 45365
MLS# 968175Listed by: EXP REALTY - New
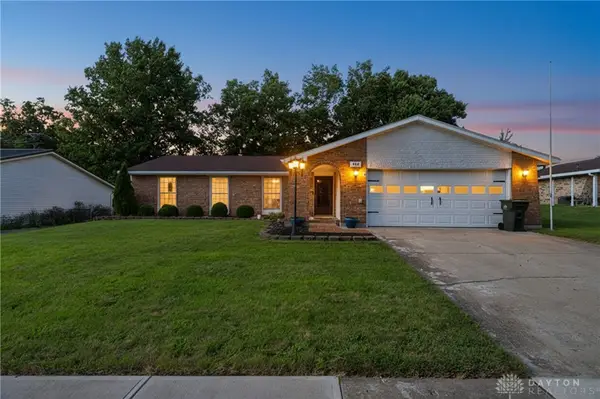 $239,900Active3 beds 2 baths1,700 sq. ft.
444 Apollo Street, Sidney, OH 45365
MLS# 968178Listed by: EXP REALTY - New
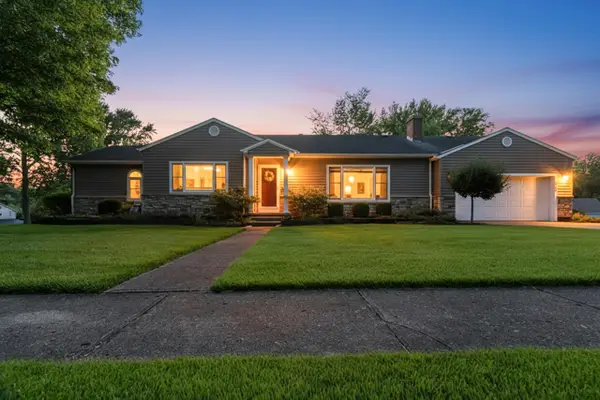 $389,000Active3 beds 3 baths2,420 sq. ft.
525 Bon Air Drive, Sidney, OH 45365
MLS# 1048212Listed by: EMERSON WAGNER REALTY CO., INC. - New
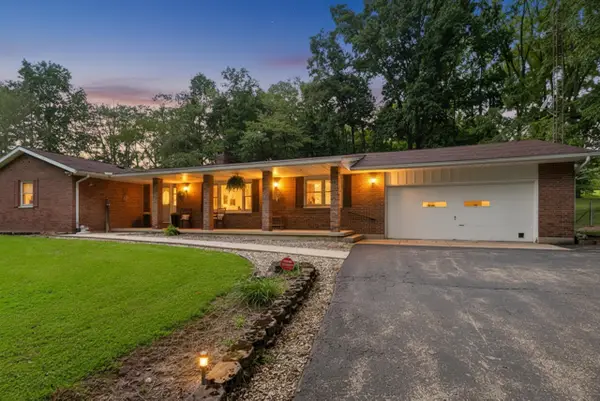 $589,900Active4 beds 2 baths1,868 sq. ft.
18333 Herring Road, Sidney, OH 45365
MLS# 1048209Listed by: GLASSHOUSE REALTY GROUP - New
 $249,000Active3 beds 2 baths1,828 sq. ft.
1002 N Main Avenue, Sidney, OH 45365
MLS# 1048199Listed by: REALTY 2000 GROUP - New
 $92,000Active3 beds 2 baths1,792 sq. ft.
1102 Apple Blossom Lane, Sidney, OH 45365
MLS# 1048173Listed by: KEY REALTY


Protect your home and budget from life's surprises with an Assurant Home Warranty, backed by a partner that supports you through every step of homeownership. Explore Plans.
©2026 Century 21 Real Estate LLC. All rights reserved. CENTURY 21®, the CENTURY 21 Logo and C21® are service marks owned by Century 21 Real Estate LLC. Century 21 Real Estate LLC fully supports the principles of the Fair Housing Act and the Equal Opportunity Act. Each office is independently owned and operated. Listing information is deemed reliable but not guaranteed accurate.