
834 N West Avenue, Sidney, OH 45365
Local realty services provided by:CENTURY 21 The Gene Group
Listed by: pattie armstrong
Office: brokers real estate
MLS#:1047102
Source:OH_WRIST
Price summary
- Price:$224,900
- Price per sq. ft.:$133.31
About this home
This absolutely stunning, remodeled bi-level is nestled in a 'well kept secret', quiet, secluded cul-de-sac overlooking Harmon Field. The densely wooded hill in the rear of the property slopes down to the City of Sidney Park, exchanging yard maintenance for peaceful privacy. You will love the incredibly spacious new kitchen, complete with stainless steel appliances. All three bedrooms and completely new bath are on the first floor. Massive open floor plans on both levels. Great room on upper level and the family/rec room on the lower level, which leads to an elevated deck embraced by nature. Laundry facilities (washer & dryer included) 1/2 bath, mechanical room and 2 car garage with newer garage door, complete the lower level Newer energy efficient furnace and central air unit. New windows, flooring, doors, trim, inside and outside lighting and ceiling fixtures, electric and plumbing updates in kitchen and hallway bath. Interior freshly painted in neutral hues to compliment any color scheme. The new professional painting of the exterior, shutters, new entry approach, railing, and landscaping has completely transformed the appearance, resulting in a ''Head Turning'' second look. This 'Move In Ready' Charmer is ready for a desiring new owner....
Contact an agent
Home facts
- Year built:1979
- Subdivision & Development:Whole Crest Haven Sub
- Listing ID #:1047102
- Added:27 day(s) ago
- Updated:August 13, 2026 at 03:39 PM
Rooms and interior
- Bedrooms:3
- Total bathrooms:2
- Full bathrooms:1
- Half bathrooms:1
- Bathrooms Description:Bathroom 1st Floor
- Kitchen Description:Dishwasher, Microwave, Range, Refrigerator
- Bedroom Description:Bedroom on 1st Floor, Smoke Detector(s)
- Basement Description:Finished, Partial
- Living area:1,687 sq. ft.
Heating and cooling
- Cooling:Central Air
- Heating:Forced Air, Natural Gas
Structure and exterior
- Year built:1979
- Building area:1,687 sq. ft.
- Lot area:0.24 Acres
- Lot Features:Cul-De-Sac, Residential Lot, Wooded
- Construction Materials:Aluminum Siding, Block, Concrete
- Exterior Features:Deck
- Foundation Description:Block, Slab
- Levels:2 Story
Utilities
- Water:Supplied Water
- Sewer:Public Sewer
Finances and disclosures
- Price:$224,900
- Price per sq. ft.:$133.31
- Tax amount:$1,997 (2025)
Features and amenities
- Appliances:Dishwasher, Dryer, Microwave, Range, Refrigerator, Washer
- Laundry features:Dryer, Washer
- Amenities:Ceiling Fan(s), Deck
Parking
- Parking description:Attached, Garage Door Opener
- Garage spaces:2
New listings near 834 N West Avenue
- Open Fri, 5 to 6:30pmNew
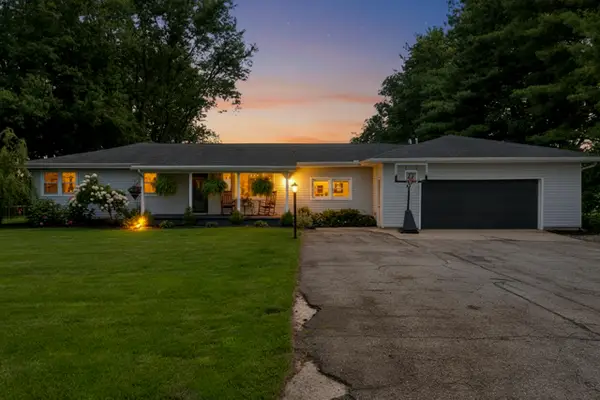 $385,000Active5 beds 3 baths2,470 sq. ft.
1947 Dingman Slagle Road, Sidney, OH 45365
MLS# 1047711Listed by: EXP REALTY - New
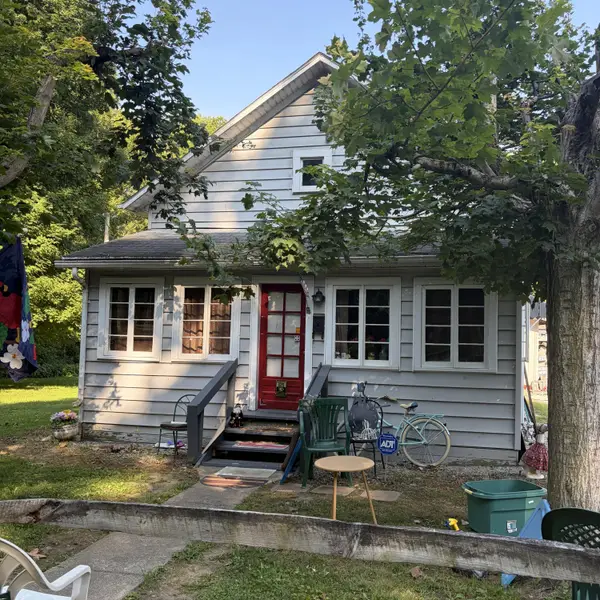 $386,000Active1 beds 1 baths1,144 sq. ft.
3803 River Road, Sidney, OH 45365
MLS# 1047703Listed by: GAY SMITH/ASSOCIATES - New
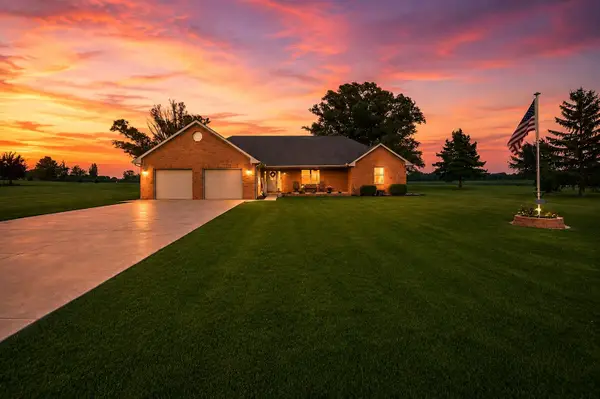 $474,900Active3 beds 2 baths1,914 sq. ft.
1776 N Kuther Road, Sidney, OH 45365
MLS# 1047696Listed by: HOWARD HANNA REAL ESTATE SERVICES - New
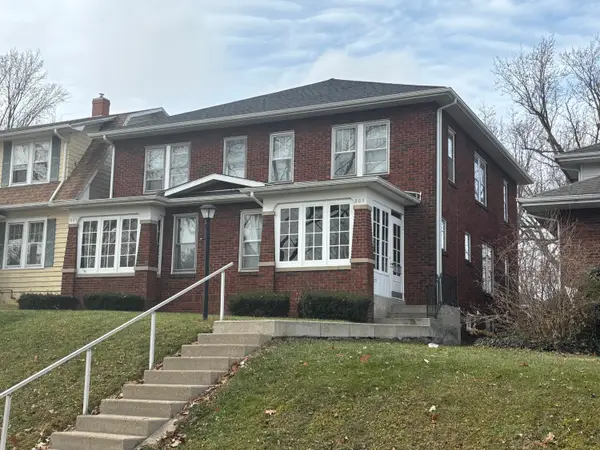 $240,000Active6 beds 4 baths2,598 sq. ft.
805-807 Chestnut Avenue, Sidney, OH 45365
MLS# 1047693Listed by: REALTY 2000 GROUP - New
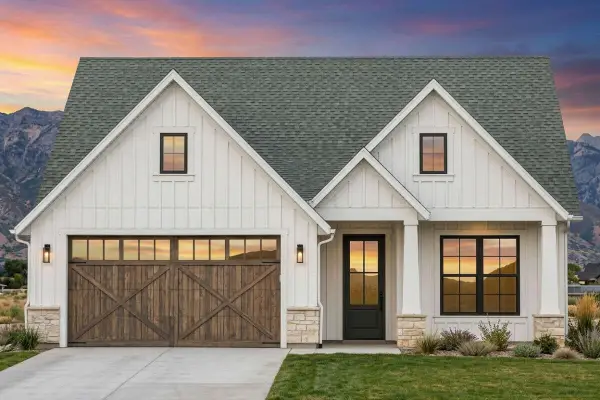 $329,000Active3 beds 2 baths1,600 sq. ft.
2429 Cole Court, Sidney, OH 45365
MLS# 1047656Listed by: REALTY 2000 GROUP 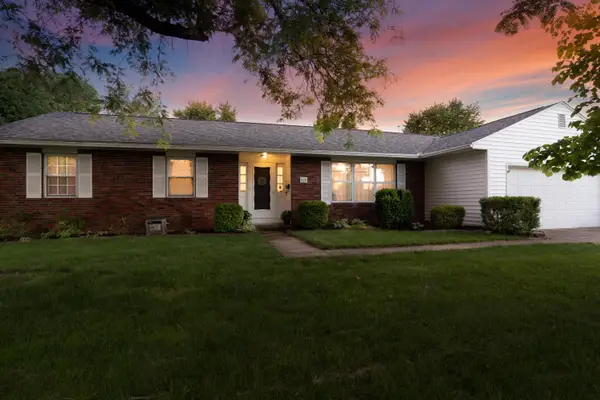 $220,000Pending3 beds 2 baths1,625 sq. ft.
425 E Pinehurst Street, Sidney, OH 45365
MLS# 1047628Listed by: KELLER WILLIAMS HOME TOWN REALTY- New
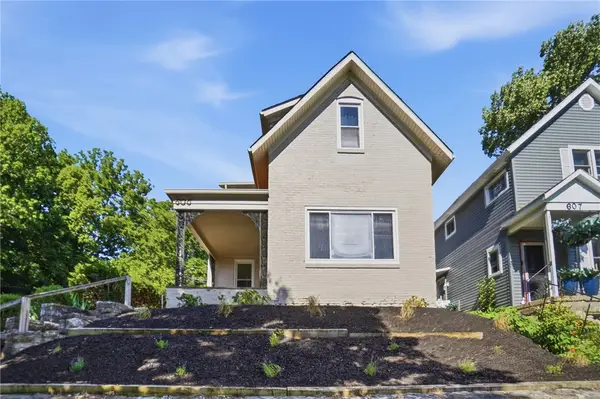 $209,900Active4 beds 2 baths2,024 sq. ft.
605 N Main Avenue, Sidney, OH 45365
MLS# 966098Listed by: COLDWELL BANKER HERITAGE - New
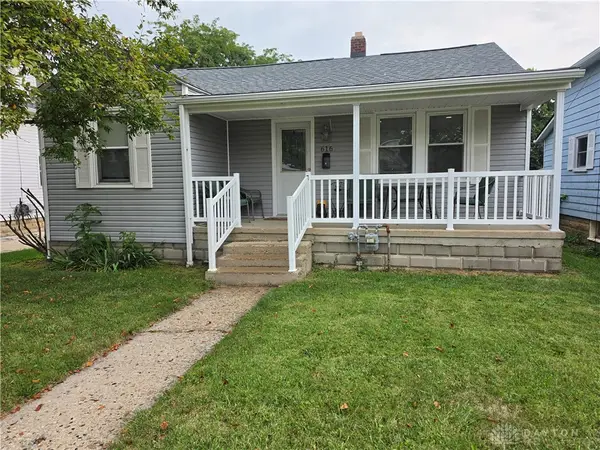 $175,500Active2 beds 1 baths800 sq. ft.
616 Lynn Street, Sidney, OH 45365
MLS# 966076Listed by: KELLER WILLIAMS HOME TOWN RLTY - Open Sun, 1 to 2:30pmNew
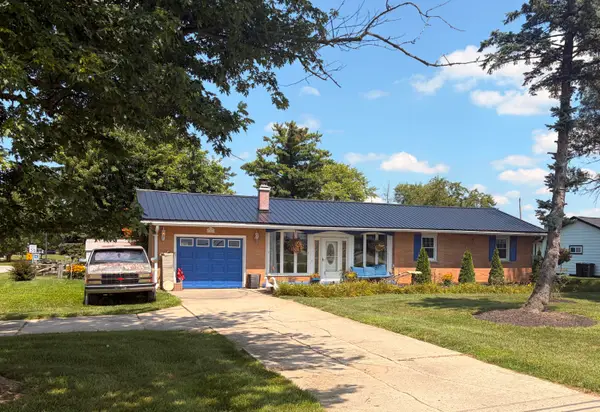 $239,900Active3 beds 1 baths1,296 sq. ft.
1404 Stephens Road, Sidney, OH 45365
MLS# 1047579Listed by: BROKERS REAL ESTATE - New
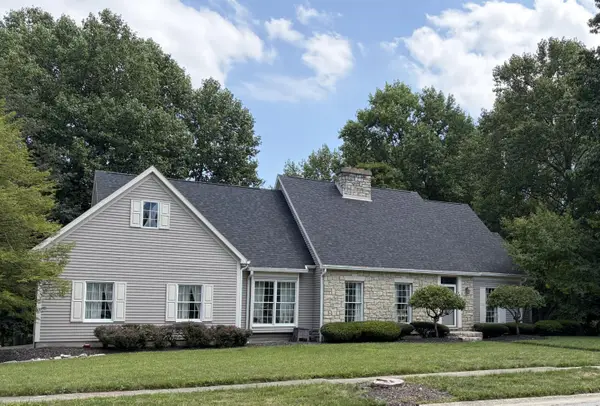 $479,000Active4 beds 5 baths4,044 sq. ft.
1033 E Parkwood Street, Sidney, OH 45365
MLS# 1047544Listed by: GAY SMITH/ASSOCIATES


Protect your home and budget from life's surprises with an Assurant Home Warranty, backed by a partner that supports you through every step of homeownership. Explore Plans.
©2026 Century 21 Real Estate LLC. All rights reserved. CENTURY 21®, the CENTURY 21 Logo and C21® are service marks owned by Century 21 Real Estate LLC. Century 21 Real Estate LLC fully supports the principles of the Fair Housing Act and the Equal Opportunity Act. Each office is independently owned and operated. Listing information is deemed reliable but not guaranteed accurate.