
9661 Jones Road, South Vienna, OH 45369
Local realty services provided by:CENTURY 21 The Gene Group
Listed by: priscilla l. mcnamee
Office: roost real estate co.
MLS#:1046565
Source:OH_WRIST
Price summary
- Price:$320,000
- Price per sq. ft.:$216.8
About this home
Welcome home to this well maintained brick ranch nestled on 2.643 acres in the desirable Northeastern Local School District. Ideally located between Columbus and Dayton, this property offers the perfect balance of peaceful country living and convenient access for commuters.
Inside, you'll find 3 bedrooms, 2 updated bathrooms, a spacious living room, an eat-in kitchen, and a cozy family room featuring a wood-burning fireplace. Abundant natural light fills the home, creating a warm and inviting atmosphere throughout. Recent improvements include new carpeting in the living room and family room, and a metal roof installed in 2023. Updated bathrooms.
Step outside and enjoy your own private retreat with a fenced 32' x 16' in-ground pool, perfect for summer entertaining. The long concrete driveway leads to the home, which is set well back from the road and features a convenient concrete turnaround. Additional amenities include an attached 2-car garage, two storage sheds, and ample outdoor space to enjoy the country setting. All mechanical systems have been professionally serviced for added peace of mind. Situated on a crawl space, this property offers the comfort, privacy, and acreage you've been looking for. Don't miss this opportunity to own a beautiful country property in a highly convenient location.Seller is in the process of scheduling a whole house inspection in order to provide transparency for all buyers, end of August....
Contact an agent
Home facts
- Year built:1973
- Subdivision & Development:Plain View Acres
- Listing ID #:1046565
- Added:61 day(s) ago
- Updated:August 23, 2026 at 07:08 PM
Rooms and interior
- Bedrooms:3
- Total bathrooms:2
- Full bathrooms:2
- Bathrooms Description:Bathroom 1st Floor
- Kitchen Description:Dishwasher, Electric Water Heater, Range, Water Softener Owned
- Bedroom Description:Bedroom on 1st Floor
- Basement Description:Crawl Space
- Living area:1,476 sq. ft.
Heating and cooling
- Cooling:Central Air
- Heating:Electric, Forced Air
Structure and exterior
- Year built:1973
- Building area:1,476 sq. ft.
- Lot area:2.64 Acres
- Lot Features:Residential Lot
- Construction Materials:Brick, Vinyl Siding
- Exterior Features:Deck, Fenced, Patio
- Foundation Description:Block
- Levels:1 Story
Utilities
- Water:Well
- Sewer:Septic Tank
Finances and disclosures
- Price:$320,000
- Price per sq. ft.:$216.8
- Tax amount:$2,840 (2025)
Features and amenities
- Appliances:Dishwasher, Electric Water Heater, Range, Water Softener Owned
- Amenities:Deck, Fenced
Parking
- Parking description:Attached, Garage Door Opener
- Garage spaces:2
New listings near 9661 Jones Road
- New
 $200,000Active5 beds 3 baths2,456 sq. ft.
3 W Main Street, South Vienna, OH 45369
MLS# 1047805Listed by: EXP REALTY - Open Mon, 3 to 5pm
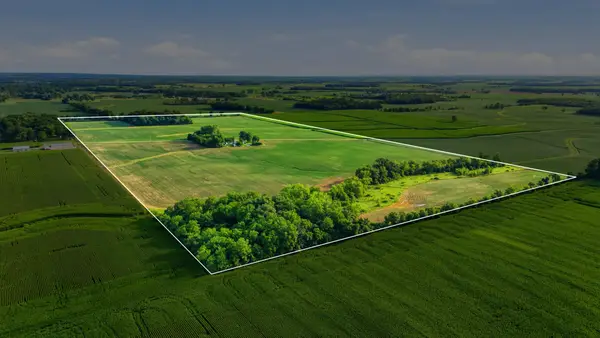 $1,340,565Active100.94 Acres
12781 Collins Arbogast Road, South Vienna, OH 45369
MLS# 1047310Listed by: MUMMA REALTY AND AUCTIONEERS  $630,000Active14 beds 12 baths7,775 sq. ft.
1 W Main Street, South Vienna, OH 45369
MLS# 1047228Listed by: EXP REALTY $229,900Active4 beds 2 baths1,260 sq. ft.
330 E Main Street, South Vienna, OH 45369
MLS# 1046855Listed by: ROOST REAL ESTATE CO.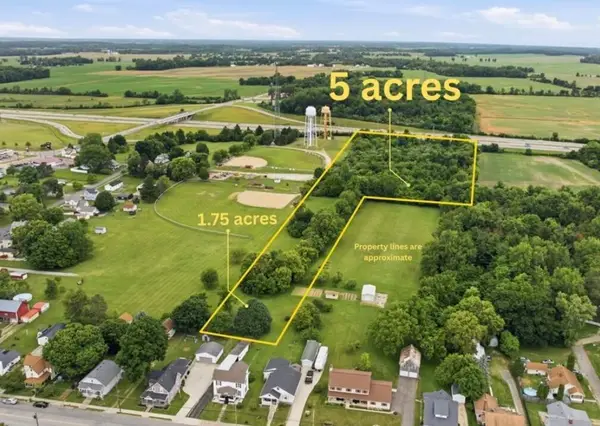 $185,000Active5 Acres
0 E E Main Street, South Vienna, OH 45369
MLS# 226022667Listed by: WEBSTER REAL ESTATE $599,900Active3 beds 2 baths1,732 sq. ft.
1091 Sylvan Shores Drive, South Vienna, OH 45369
MLS# 1046417Listed by: COLDWELL BANKER HERITAGE $170,000Active4 beds 3 baths2,192 sq. ft.
212 N Urbana Street, South Vienna, OH 45369
MLS# 957074Listed by: RED 1 REALTY $92,000Active2.05 Acres
0 National Road, South Vienna, OH 45369
MLS# 225045976Listed by: RE/MAX LEADING EDGE $10,000,300Active65.65 Acres
0 N Urbana Lisbon Road, South Vienna, OH 45369
MLS# 225001903Listed by: STREET SOTHEBY'S INTERNATIONAL


Protect your home and budget from life's surprises with an Assurant Home Warranty, backed by a partner that supports you through every step of homeownership. Explore Plans.
©2026 Century 21 Real Estate LLC. All rights reserved. CENTURY 21®, the CENTURY 21 Logo and C21® are service marks owned by Century 21 Real Estate LLC. Century 21 Real Estate LLC fully supports the principles of the Fair Housing Act and the Equal Opportunity Act. Each office is independently owned and operated. Listing information is deemed reliable but not guaranteed accurate.