
1015 N Acadia Road, Spencerville, OH 45887
Local realty services provided by:CENTURY 21 The Gene Group
Listed by: tammy cheek, courtney miller
Office: homes at ohio's edge realty, llc.
MLS#:1049191
Source:OH_WRIST
Price summary
- Price:$215,000
- Price per sq. ft.:$152.37
About this home
Check out this renovated country property w/ 5 bedrooms, 1 bath, a large 2 car detached garage and an add-on to the garage featuring 2 stables complete with fenced pasture. Situated on .54 acres on a corner lot, this home now features a new metal roof and siding, all new carpet and vinyl plank flooring, new kitchen cabinets and counters, updated breaker box and most of the wiring, replaced 90% of the windows, added 12''-14'' of insulation to the attic upstairs and 14'' to 16'' of insulation on the main floor. The large 2 car garage has been lined and insulated, and a new overhead garage door has been installed.
Contact an agent
Home facts
- Year built:1920
- Subdivision & Development:R H Harbisons Add
- Listing ID #:1049191
- Added:3 day(s) ago
- Updated:October 20, 2026 at 03:39 PM
Rooms and interior
- Bedrooms:5
- Total bathrooms:1
- Full bathrooms:1
- Bathrooms Description:Bathroom 1st Floor
- Bedroom Description:Bedroom on 1st Floor
- Basement Description:Crawl Space
- Living area:1,411 sq. ft.
Heating and cooling
- Cooling:Central Air
- Heating:Forced Air, Propane
Structure and exterior
- Year built:1920
- Building area:1,411 sq. ft.
- Lot area:0.54 Acres
- Lot Features:Pasture, Residential Lot
- Construction Materials:Metal Siding
- Levels:2 Story
Utilities
- Water:Well
- Sewer:Septic Tank
Finances and disclosures
- Price:$215,000
- Price per sq. ft.:$152.37
- Tax amount:$844 (2025)
Parking
- Parking description:Detached
- Garage spaces:2
New listings near 1015 N Acadia Road
- New
 $150,000Active3 beds 1 baths1,546 sq. ft.
211 S Broadway Street, Spencerville, OH 45887
MLS# 311960Listed by: CCR REALTORS - New
 $190,000Active3 beds 2 baths1,296 sq. ft.
21634 Monticello-spencerville Rd., Spencerville, OH 45887
MLS# 10014681Listed by: SIEFKERS REAL ESTATE & AUCTION  $189,000Active5 beds 3 baths2,714 sq. ft.
111 N Pearl Street, Spencerville, OH 45887
MLS# 311774Listed by: AT HOME REALTY $21,000Active0.31 Acres
336 W 4th Street, Spencerville, OH 45887
MLS# 311749Listed by: OAKRIDGE REALTY & AUCTION CO. $21,000Active0.31 Acres
316 W 4th Street, Spencerville, OH 45887
MLS# 311750Listed by: OAKRIDGE REALTY & AUCTION CO. $132,500Pending4 beds 2 baths1,465 sq. ft.
865 S Acadia Road, Spencerville, OH 45887
MLS# 311617Listed by: CCR REALTORS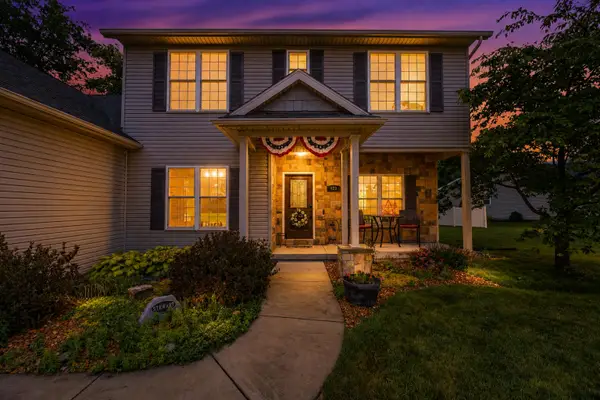 $454,900Active4 beds 3 baths3,126 sq. ft.
428 W 4th Street, Spencerville, OH 45887
MLS# 1048381Listed by: CHOICE PROPERTIES REAL ESTATE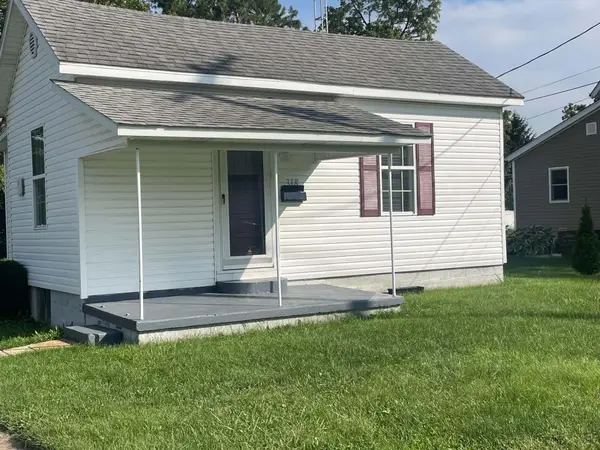 $94,900Active2 beds 1 baths530 sq. ft.
318 N Pearl Street, Spencerville, OH 45887
MLS# 1048168Listed by: LAKE SHORE REALTORS $199,000Pending3 beds 2 baths1,352 sq. ft.
211 Reynolds Avenue, Spencerville, OH 45887
MLS# 311346Listed by: SUPERIOR PLUS REALTORS


Protect your home and budget from life's surprises with an Assurant Home Warranty, backed by a partner that supports you through every step of homeownership. Explore Plans.
©2026 Century 21 Real Estate LLC. All rights reserved. CENTURY 21®, the CENTURY 21 Logo and C21® are service marks owned by Century 21 Real Estate LLC. Century 21 Real Estate LLC fully supports the principles of the Fair Housing Act and the Equal Opportunity Act. Each office is independently owned and operated. Listing information is deemed reliable but not guaranteed accurate.