
211 S Broadway Street, Spencerville, OH 45887
Local realty services provided by:CENTURY 21 The Gene Group
211 S Broadway Street,Spencerville, OH 45887
$150,000
- 3 Beds
- 1 Baths
- 1,546 sq. ft.
- Single family
- Active
Listed by: olivia gauche
Office: ccr realtors
MLS#:311960
Source:OH_WCAR
Price summary
- Price:$150,000
- Price per sq. ft.:$97.02
About this home
Check out this new listing in Spencerville!
This 1500+ square foot home has 3 bedrooms, 1 large bathroom, and tons of space! Original hardwood floors and features throughout the home. Has been very well maintained and family-owned since 1979! Dry basement provides ample storage areas. Water heater was installed in 2019, and new sewer main also. Breezeway leads to spacious one car attached garage. This house is 1/2 block away from downtown amenities!
Call your favorite agent today to schedule a showing.
Contact an agent
Home facts
- Year built:1920
- Listing ID #:311960
- Added:5 day(s) ago
- Updated:October 24, 2026 at 03:03 PM
Rooms and interior
- Bedrooms:3
- Total bathrooms:1
- Full bathrooms:1
- Rooms Total:7
- Flooring:Carpet, Hardwood
- Kitchen Description:Range
- Living area:1,546 sq. ft.
Heating and cooling
- Cooling:Central Air
- Heating:Forced Air
- Central air:Yes
Structure and exterior
- Year built:1920
- Building area:1,546 sq. ft.
- Lot area:0.2 Acres
- Architectural Style:Cape Cod
- Construction Materials:Aluminum
- Foundation Description:Block
- Levels:1.5 Story
Utilities
- Water:Public
- Sewer:Public Sewer
Finances and disclosures
- Price:$150,000
- Price per sq. ft.:$97.02
- Tax amount:$1,415
Parking
- Total parking spaces:1
- Parking description:Attached
- Garage spaces:1
New listings near 211 S Broadway Street
- New
 $215,000Active5 beds 1 baths1,411 sq. ft.
1015 N Acadia Road, Spencerville, OH 45887
MLS# 1049191Listed by: HOMES AT OHIO'S EDGE REALTY, LLC - New
 $190,000Active3 beds 2 baths1,296 sq. ft.
21634 Monticello-spencerville Rd., Spencerville, OH 45887
MLS# 10014681Listed by: SIEFKERS REAL ESTATE & AUCTION  $189,000Active5 beds 3 baths2,714 sq. ft.
111 N Pearl Street, Spencerville, OH 45887
MLS# 311774Listed by: AT HOME REALTY $21,000Active0.31 Acres
336 W 4th Street, Spencerville, OH 45887
MLS# 311749Listed by: OAKRIDGE REALTY & AUCTION CO. $21,000Active0.31 Acres
316 W 4th Street, Spencerville, OH 45887
MLS# 311750Listed by: OAKRIDGE REALTY & AUCTION CO. $132,500Pending4 beds 2 baths1,465 sq. ft.
865 S Acadia Road, Spencerville, OH 45887
MLS# 311617Listed by: CCR REALTORS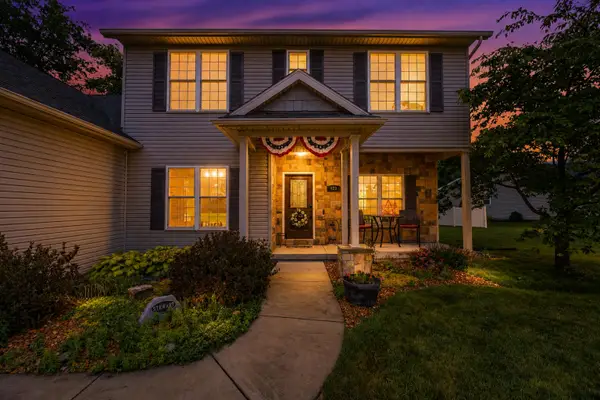 $454,900Active4 beds 3 baths3,126 sq. ft.
428 W 4th Street, Spencerville, OH 45887
MLS# 1048381Listed by: CHOICE PROPERTIES REAL ESTATE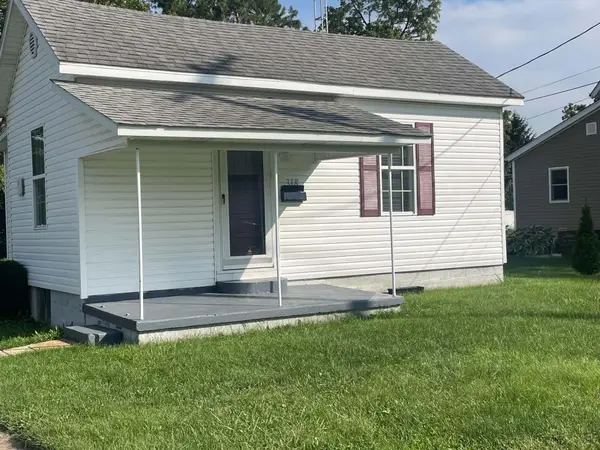 $94,900Active2 beds 1 baths530 sq. ft.
318 N Pearl Street, Spencerville, OH 45887
MLS# 1048168Listed by: LAKE SHORE REALTORS $199,900Active3 beds 2 baths1,342 sq. ft.
210 N Pearl Street, Spencerville, OH 45887
MLS# 1047538Listed by: FIV REALTY CO OHIO LLC


Protect your home and budget from life's surprises with an Assurant Home Warranty, backed by a partner that supports you through every step of homeownership. Explore Plans.
©2026 Century 21 Real Estate LLC. All rights reserved. CENTURY 21®, the CENTURY 21 Logo and C21® are service marks owned by Century 21 Real Estate LLC. Century 21 Real Estate LLC fully supports the principles of the Fair Housing Act and the Equal Opportunity Act. Each office is independently owned and operated. Listing information is deemed reliable but not guaranteed accurate.