
21634 Monticello-spencerville Rd., Spencerville, OH 45887
Local realty services provided by:CENTURY 21 Bolte Real Estate
Listed by: aaron siefker
Office: siefkers real estate & auction
MLS#:10014681
Source:OH_TBR
Price summary
- Price:$190,000
- Price per sq. ft.:$146.6
About this home
Maurice Hager Estate PUBLIC AUCTION Saturday October 31, 2026 at 10:00 A.M. On Site Van Wert County Ohio Probate Court Case # 20261094 GO TO www.siefkerauctions.com for AUCTION DETAILS Country Ranch Home W/ 48x48 Pole Barn on 1.3 Acre lot Mostly Replacement Windows , Newer Metal Roof, Will make someone a nice Country Home
Contact an agent
Home facts
- Year built:1967
- Subdivision & Development:None
- Listing ID #:10014681
- Added:10 day(s) ago
- Updated:October 24, 2026 at 07:25 PM
Rooms and interior
- Bedrooms:3
- Total bathrooms:2
- Full bathrooms:2
- Rooms Total:8
- Flooring:Carpet, Linoleum
- Bathrooms Description:Primary Bathroom, Roll In Shower
- Kitchen Description:Electric Range
- Basement Description:Block, Crawl Space
- Living area:1,296 sq. ft.
Heating and cooling
- Cooling:Window Unit(s)
- Heating:Electric
Structure and exterior
- Roof:Metal
- Year built:1967
- Building area:1,296 sq. ft.
- Lot area:1.3 Acres
- Architectural Style:Ranch
- Construction Materials:Wood Siding
- Exterior Features:Front Porch, Private Yard, Rear Patio
- Foundation Description:Block, Crawl Space
- Levels:One
Schools
- High school:Spencerville
- Middle school:Spencerville
- Elementary school:Spencerville
Utilities
- Water:Well
- Sewer:Septic Tank
Finances and disclosures
- Price:$190,000
- Price per sq. ft.:$146.6
Features and amenities
- Appliances:Electric Range, Generator
- Laundry features:Electric Dryer Hookup, Main Level, Washer Hookup
- Amenities:Ceiling Fan(s), Double Pane Windows, Entrance Foyer, Keyless Entry, Walk-In Closet(s), Window Treatments
Parking
- Total parking spaces:4
- Parking description:Attached Garage, Driveway, Gravel, Off Street
- Garage:Yes
- Garage spaces:2
New listings near 21634 Monticello-spencerville Rd.
- New
 $150,000Active3 beds 1 baths1,546 sq. ft.
211 S Broadway Street, Spencerville, OH 45887
MLS# 311960Listed by: CCR REALTORS - New
 $215,000Active5 beds 1 baths1,411 sq. ft.
1015 N Acadia Road, Spencerville, OH 45887
MLS# 1049191Listed by: HOMES AT OHIO'S EDGE REALTY, LLC  $189,000Active5 beds 3 baths2,714 sq. ft.
111 N Pearl Street, Spencerville, OH 45887
MLS# 311774Listed by: AT HOME REALTY $21,000Active0.31 Acres
336 W 4th Street, Spencerville, OH 45887
MLS# 311749Listed by: OAKRIDGE REALTY & AUCTION CO. $21,000Active0.31 Acres
316 W 4th Street, Spencerville, OH 45887
MLS# 311750Listed by: OAKRIDGE REALTY & AUCTION CO. $132,500Pending4 beds 2 baths1,465 sq. ft.
865 S Acadia Road, Spencerville, OH 45887
MLS# 311617Listed by: CCR REALTORS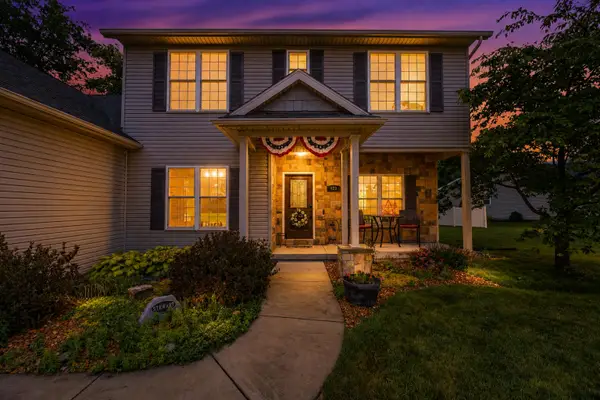 $454,900Active4 beds 3 baths3,126 sq. ft.
428 W 4th Street, Spencerville, OH 45887
MLS# 1048381Listed by: CHOICE PROPERTIES REAL ESTATE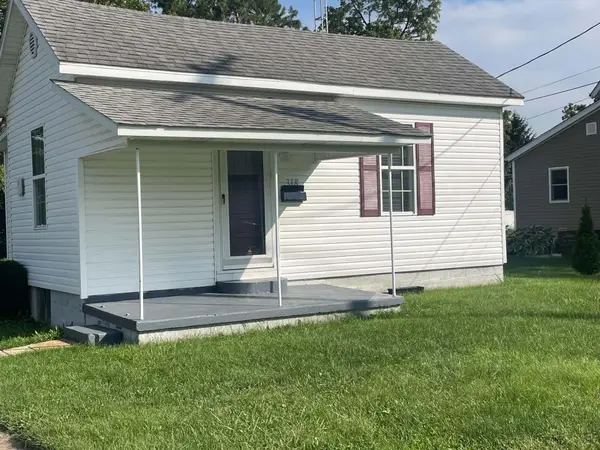 $94,900Active2 beds 1 baths530 sq. ft.
318 N Pearl Street, Spencerville, OH 45887
MLS# 1048168Listed by: LAKE SHORE REALTORS $199,900Active3 beds 2 baths1,342 sq. ft.
210 N Pearl Street, Spencerville, OH 45887
MLS# 1047538Listed by: FIV REALTY CO OHIO LLC


Protect your home and budget from life's surprises with an Assurant Home Warranty, backed by a partner that supports you through every step of homeownership. Explore Plans.
©2026 Century 21 Real Estate LLC. All rights reserved. CENTURY 21®, the CENTURY 21 Logo and C21® are service marks owned by Century 21 Real Estate LLC. Century 21 Real Estate LLC fully supports the principles of the Fair Housing Act and the Equal Opportunity Act. Each office is independently owned and operated. Listing information is deemed reliable but not guaranteed accurate.