
618 E 4th Street, Spencerville, OH 45887
Local realty services provided by:CENTURY 21 The Gene Group
Listed by: lisa cummins, kody lapoint
Office: lpt realty
MLS#:1047298
Source:OH_WRIST
Price summary
- Price:$190,000
- Price per sq. ft.:$119.2
About this home
Welcome home to this adorable 3-bedroom, 1-bath home perfectly situated on a spacious corner lot in the highly desirable Spencerville School District. Conveniently located just minutes from local parks and schools, this home offers the perfect blend of comfort and convenience. Step inside to find a warm and inviting layout, then unwind in the bright and cheerful sunroom--the perfect place to enjoy your morning coffee, relax with a good book, or entertain family and friends. Outside, the corner lot provides extra yard space and great curb appeal. Whether you're a first-time homebuyer, looking to downsize, or searching for a great investment opportunity, this charming home is one you won't want to miss! Schedule your private showing today and see all this home has to offer!
Contact an agent
Home facts
- Year built:1958
- Subdivision & Development:L E Millers Sub
- Listing ID #:1047298
- Added:30 day(s) ago
- Updated:August 13, 2026 at 03:39 PM
Rooms and interior
- Bedrooms:3
- Total bathrooms:1
- Full bathrooms:1
- Kitchen Description:Range, Refrigerator
- Basement Description:Crawl Space
- Living area:1,594 sq. ft.
Heating and cooling
- Heating:Hot Water
Structure and exterior
- Year built:1958
- Building area:1,594 sq. ft.
- Lot area:0.46 Acres
- Lot Features:Residential Lot
- Construction Materials:Wood Siding
- Foundation Description:Block
- Levels:1 Story
Utilities
- Water:Supplied Water
- Sewer:Public Sewer
Finances and disclosures
- Price:$190,000
- Price per sq. ft.:$119.2
- Tax amount:$1,152 (2025)
Features and amenities
- Appliances:Range, Refrigerator
Parking
- Parking description:Attached
- Garage spaces:1
New listings near 618 E 4th Street
- Open Sat, 12 to 3pm
 $225,000Active3 beds 3 baths2,162 sq. ft.
406 S Broadway Street, Spencerville, OH 45887
MLS# 1047598Listed by: ARLING REAL ESTATE LLC  $199,900Active3 beds 2 baths1,342 sq. ft.
210 N Pearl Street, Spencerville, OH 45887
MLS# 1047538Listed by: FIV REALTY CO OHIO LLC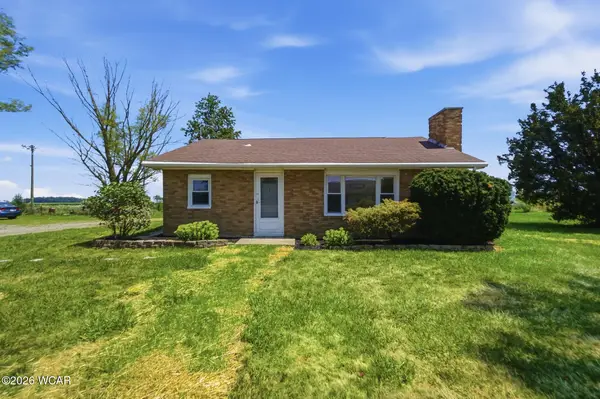 $219,000Active3 beds 2 baths1,468 sq. ft.
21197 Ohio 116, Spencerville, OH 45887
MLS# 311030Listed by: BERKSHIRE HATHAWAY PROFESSIONAL REALTY $249,000Active3 beds 3 baths2,041 sq. ft.
745 Eastgate Drive, Spencerville, OH 45887
MLS# 310914Listed by: SUPERIOR PLUS REALTORS $21,000Active0.31 Acres
421 W 4th Street, Spencerville, OH 45887
MLS# 310909Listed by: OAKRIDGE REALTY & AUCTION CO. $21,000Active0.31 Acres
409 W Fourth, Spencerville, OH 45887
MLS# 310910Listed by: OAKRIDGE REALTY & AUCTION CO. $92,500Pending7 Acres
0 Spencerville Road, Spencerville, OH 45887
MLS# 310893Listed by: CCR REALTORS $219,000Active4 beds 2 baths2,034 sq. ft.
431 E 4th Street, Spencerville, OH 45887
MLS# 310872Listed by: COWAN, REALTORS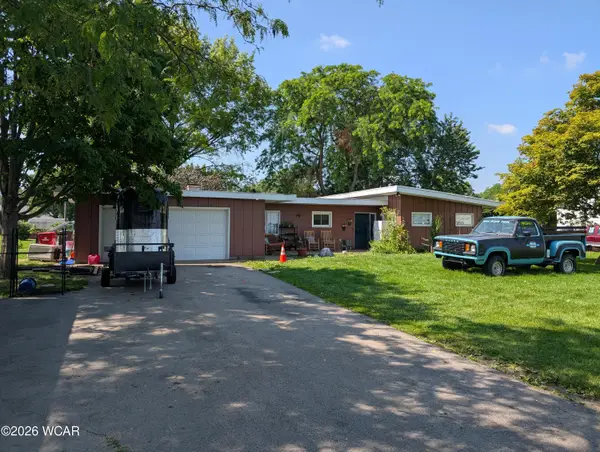 $175,000Active3 beds 2 baths1,564 sq. ft.
614 E 4th Street, Spencerville, OH 45887
MLS# 310715Listed by: SUPERIOR PLUS REALTORS


Protect your home and budget from life's surprises with an Assurant Home Warranty, backed by a partner that supports you through every step of homeownership. Explore Plans.
©2026 Century 21 Real Estate LLC. All rights reserved. CENTURY 21®, the CENTURY 21 Logo and C21® are service marks owned by Century 21 Real Estate LLC. Century 21 Real Estate LLC fully supports the principles of the Fair Housing Act and the Equal Opportunity Act. Each office is independently owned and operated. Listing information is deemed reliable but not guaranteed accurate.