
745 Eastgate Drive, Spencerville, OH 45887
Local realty services provided by:CENTURY 21 Sunway Realty, LLC
745 Eastgate Drive,Spencerville, OH 45887
$239,000
- 3 Beds
- 3 Baths
- 2,041 sq. ft.
- Single family
- Active
Listed by: connie thompson
Office: superior plus realtors
MLS#:310914
Source:OH_WCAR
Price summary
- Price:$239,000
- Price per sq. ft.:$117.1
About this home
A quiet cul-de-sac setting, a generous single-level layout, and solid brick construction give this 3-bed, 2.5-bath ranch real potential. With 2,041 sq ft of living space, the home offers a comfortable footprint to shape into something truly your own. Inside, you'll find a spacious main living area, an easy flow between rooms, and a classic ranch layout that's ready for updating. The two-car attached garage adds everyday convenience, and the brick exterior provides lasting durability. The property does need some TLC and is being sold as-is, making it a great opportunity for buyers looking to customize or invest. Set in Spencerville school district, this home offers a relaxed neighborhood feel with room to reimagine and refresh. A solid foundation, a desirable location, and plenty of space to work with, a combination that's hard to find. Additional photos coming soon.
Contact an agent
Home facts
- Year built:1978
- Listing ID #:310914
- Added:55 day(s) ago
- Updated:September 15, 2026 at 06:17 PM
Rooms and interior
- Bedrooms:3
- Total bathrooms:3
- Full bathrooms:2
- Half bathrooms:1
- Rooms Total:8
- Kitchen Description:Dishwasher
- Living area:2,041 sq. ft.
Heating and cooling
- Cooling:Central Air
- Heating:Forced Air, Natural Gas
- Central air:Yes
Structure and exterior
- Year built:1978
- Building area:2,041 sq. ft.
- Lot area:0.36 Acres
- Architectural Style:Ranch
- Construction Materials:Brick
Utilities
- Water:Public
- Sewer:Public Sewer
Finances and disclosures
- Price:$239,000
- Price per sq. ft.:$117.1
- Tax amount:$2,056
Parking
- Parking description:Attached, Garage
- Garage spaces:2
New listings near 745 Eastgate Drive
- New
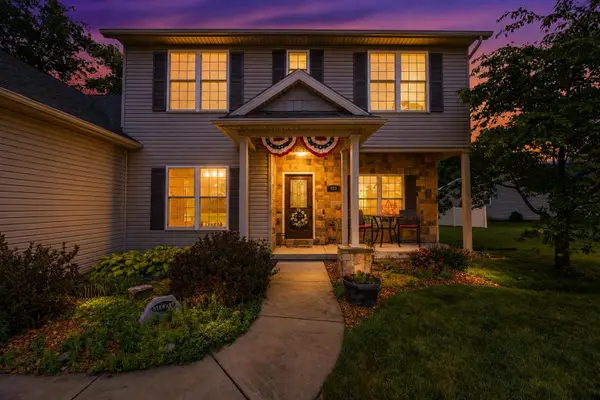 $474,900Active4 beds 3 baths3,126 sq. ft.
428 W 4th Street, Spencerville, OH 45887
MLS# 1048381Listed by: CHOICE PROPERTIES REAL ESTATE 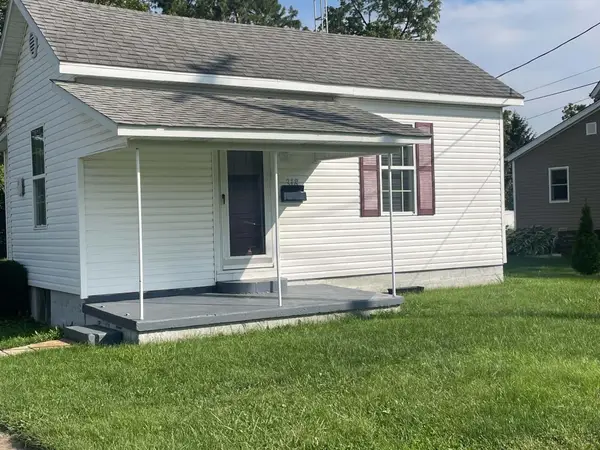 $94,900Active2 beds 1 baths530 sq. ft.
318 N Pearl Street, Spencerville, OH 45887
MLS# 1048168Listed by: LAKE SHORE REALTORS $199,000Pending3 beds 2 baths1,352 sq. ft.
211 Reynolds Avenue, Spencerville, OH 45887
MLS# 311346Listed by: SUPERIOR PLUS REALTORS $225,000Pending3 beds 3 baths2,162 sq. ft.
406 S Broadway Street, Spencerville, OH 45887
MLS# 1047598Listed by: ARLING REAL ESTATE LLC $199,900Active3 beds 2 baths1,342 sq. ft.
210 N Pearl Street, Spencerville, OH 45887
MLS# 1047538Listed by: FIV REALTY CO OHIO LLC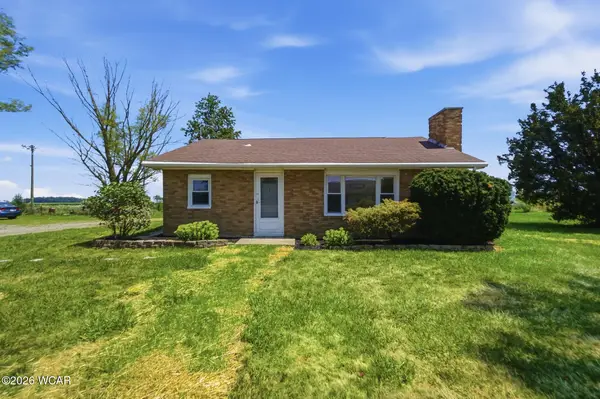 $219,000Active3 beds 2 baths1,468 sq. ft.
21197 Ohio 116, Spencerville, OH 45887
MLS# 311030Listed by: BERKSHIRE HATHAWAY PROFESSIONAL REALTY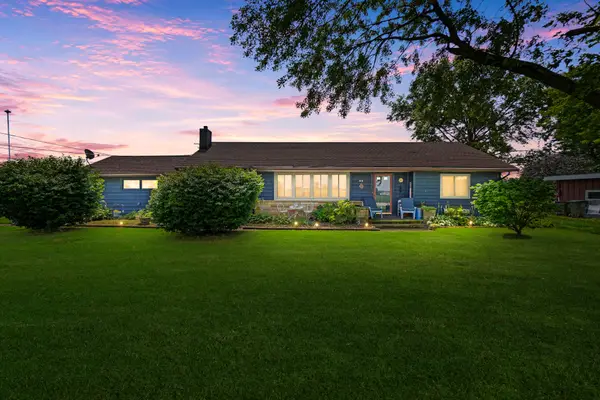 $190,000Active3 beds 1 baths1,594 sq. ft.
618 E 4th Street, Spencerville, OH 45887
MLS# 1047298Listed by: LPT REALTY $21,000Active0.31 Acres
421 W 4th Street, Spencerville, OH 45887
MLS# 310909Listed by: OAKRIDGE REALTY & AUCTION CO. $21,000Active0.31 Acres
409 W Fourth, Spencerville, OH 45887
MLS# 310910Listed by: OAKRIDGE REALTY & AUCTION CO.


Protect your home and budget from life's surprises with an Assurant Home Warranty, backed by a partner that supports you through every step of homeownership. Explore Plans.
©2026 Century 21 Real Estate LLC. All rights reserved. CENTURY 21®, the CENTURY 21 Logo and C21® are service marks owned by Century 21 Real Estate LLC. Century 21 Real Estate LLC fully supports the principles of the Fair Housing Act and the Equal Opportunity Act. Each office is independently owned and operated. Listing information is deemed reliable but not guaranteed accurate.