
21197 Ohio 116, Spencerville, OH 45887
Local realty services provided by:CENTURY 21 Sunway Realty, LLC
Listed by: gillian cox
Office: berkshire hathaway professional realty
MLS#:311030
Source:OH_WCAR
Price summary
- Price:$219,000
- Price per sq. ft.:$149.18
About this home
Beautifully renovated with quality updates throughout, this move-in ready home offers the perfect blend of modern style, an open-concept layout, and peace of mind. From the cosmetic finishes to the major mechanical improvements, the work has already been done for you. Inside, you'll find all new flooring, fresh paint, updated trim, an added full bathroom, and a remodeled kitchen featuring painted cabinetry, new countertops, updated fixtures, and brand-new appliances. The open-concept living area has been enhanced with recessed can lighting, creating a bright and inviting space to gather. Additional updates include new electrical, new PEX plumbing, a new well pump, and a whole-home water filtration system with reverse osmosis. Outside, enjoy the new concrete patio, a professionally waterproofed crawlspace with a transferable warranty, and a spacious two-car garage complete with a heated workspace.
This home offers the perfect combination of modern updates, functional space, and worry-free living....
Contact an agent
Home facts
- Year built:1963
- Listing ID #:311030
- Added:43 day(s) ago
- Updated:September 13, 2026 at 03:01 PM
Rooms and interior
- Bedrooms:3
- Total bathrooms:2
- Full bathrooms:2
- Rooms Total:9
- Flooring:Carpet, Vinyl
- Kitchen Description:Dishwasher, Refrigerator
- Living area:1,468 sq. ft.
Heating and cooling
- Cooling:Central Air
- Heating:Forced Air, Natural Gas
- Central air:Yes
Structure and exterior
- Year built:1963
- Building area:1,468 sq. ft.
- Lot area:0.37 Acres
- Architectural Style:Ranch
- Construction Materials:Brick
- Levels:1 Story
Utilities
- Water:Well
- Sewer:Septic Tank
Finances and disclosures
- Price:$219,000
- Price per sq. ft.:$149.18
Parking
- Parking description:Detached, Garage
- Garage spaces:2
New listings near 21197 Ohio 116
- New
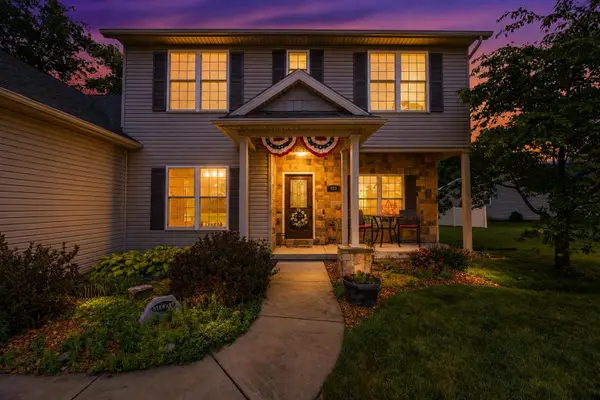 $474,900Active4 beds 3 baths3,126 sq. ft.
428 W 4th Street, Spencerville, OH 45887
MLS# 1048381Listed by: CHOICE PROPERTIES REAL ESTATE 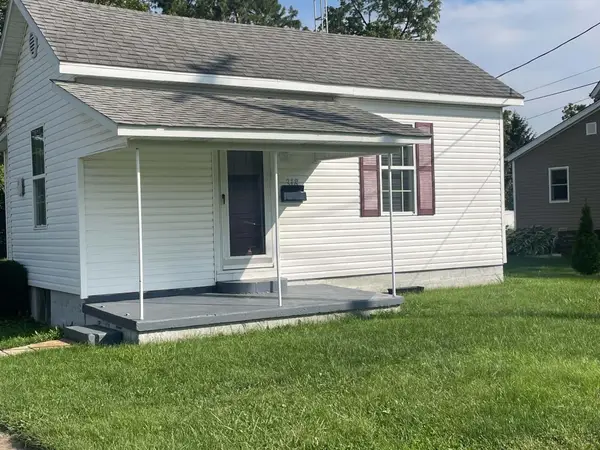 $94,900Active2 beds 1 baths530 sq. ft.
318 N Pearl Street, Spencerville, OH 45887
MLS# 1048168Listed by: LAKE SHORE REALTORS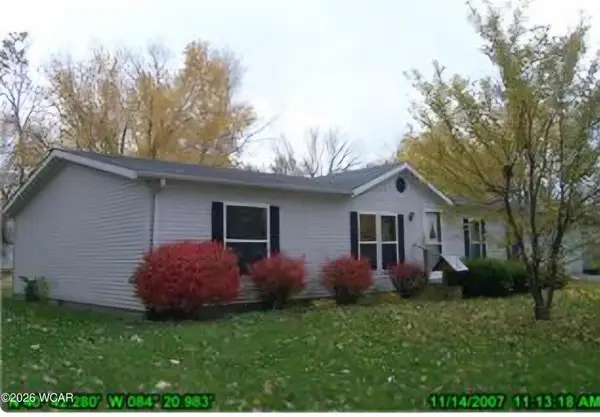 $199,000Pending3 beds 2 baths1,352 sq. ft.
211 Reynolds Avenue, Spencerville, OH 45887
MLS# 311346Listed by: SUPERIOR PLUS REALTORS $225,000Pending3 beds 3 baths2,162 sq. ft.
406 S Broadway Street, Spencerville, OH 45887
MLS# 1047598Listed by: ARLING REAL ESTATE LLC $199,900Active3 beds 2 baths1,342 sq. ft.
210 N Pearl Street, Spencerville, OH 45887
MLS# 1047538Listed by: FIV REALTY CO OHIO LLC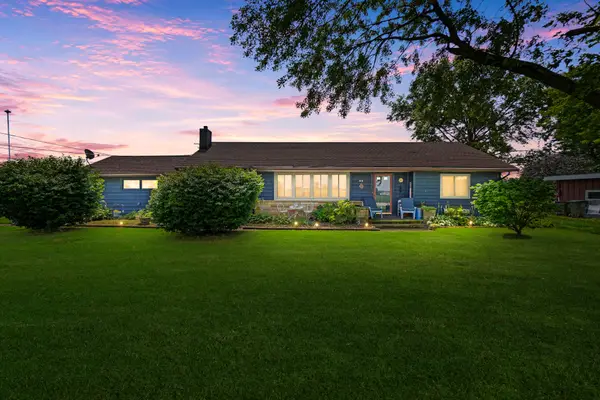 $190,000Active3 beds 1 baths1,594 sq. ft.
618 E 4th Street, Spencerville, OH 45887
MLS# 1047298Listed by: LPT REALTY $249,000Active3 beds 3 baths2,041 sq. ft.
745 Eastgate Drive, Spencerville, OH 45887
MLS# 310914Listed by: SUPERIOR PLUS REALTORS $21,000Active0.31 Acres
421 W 4th Street, Spencerville, OH 45887
MLS# 310909Listed by: OAKRIDGE REALTY & AUCTION CO. $21,000Active0.31 Acres
409 W Fourth, Spencerville, OH 45887
MLS# 310910Listed by: OAKRIDGE REALTY & AUCTION CO.


Protect your home and budget from life's surprises with an Assurant Home Warranty, backed by a partner that supports you through every step of homeownership. Explore Plans.
©2026 Century 21 Real Estate LLC. All rights reserved. CENTURY 21®, the CENTURY 21 Logo and C21® are service marks owned by Century 21 Real Estate LLC. Century 21 Real Estate LLC fully supports the principles of the Fair Housing Act and the Equal Opportunity Act. Each office is independently owned and operated. Listing information is deemed reliable but not guaranteed accurate.