
205 Steeplechase Drive, Springboro, OH 45066
Local realty services provided by:CENTURY 21 The Gene Group
205 Steeplechase Drive,Springboro, OH 45066
$519,900
- 4 Beds
- 4 Baths
- 3,218 sq. ft.
- Single family
- Active
Listed by: scott marvin
Office: team results realty614-382-2124
MLS#:1887919
Source:OH_CINCY
Price summary
- Price:$519,900
- Price per sq. ft.:$161.56
- Monthly HOA dues:$36.17
About this home
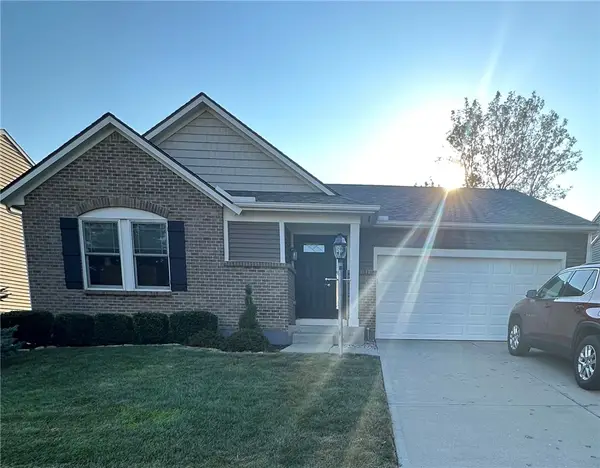
Welcome to 205 Steeplechase Drive! This spacious 4-bedroom, 4-bath home offers an exceptional combination of modern updates, abundant natural light, and privacy in a family-friendly Springboro neighborhood. Major improvements include a new roof, HVAC system, flooring, custom closet organizers and privacy fence. The recently finished basement adds valuable living space with a rec room, flex space, half bath, egress window, and abundant storage. Soaring ceilings and a main-level office add to the home's spacious, versatile layout. Step outside to the deck and enjoy beautiful sunset views overlooking open farmland, providing rare privacy with no rear neighbors. Located in the highly rated Springboro School District, the neighborhood offers walking trails and convenient access to parks, shopping, dining, and commuter routes. A move-in-ready home with space, updates, and a backyard setting that's hard to find!
Contact an agent
Home facts
- Year built:1998
- Subdivision & Development:Richards Run
- Listing ID #:1887919
- Added:51 day(s) ago
- Updated:September 12, 2026 at 02:29 PM
Rooms and interior
- Bedrooms:4
- Total bathrooms:4
- Full bathrooms:2
- Half bathrooms:2
- Rooms Total:9
- Kitchen Description:Dishwasher, Microwave, Oven/Range, Refrigerator
- Basement Description:Finished, Full
- Living area:3,218 sq. ft.
Heating and cooling
- Cooling:Central Air
- Heating:Forced Air, Gas
Structure and exterior
- Roof:Shingle
- Year built:1998
- Building area:3,218 sq. ft.
- Lot area:0.29 Acres
- Architectural Style:Traditional
- Construction Materials:Brick, Vinyl Siding
- Exterior Features:Deck
- Foundation Description:Poured
- Levels:2 Story
Utilities
- Water:Public
- Sewer:Public Sewer
Finances and disclosures
- Price:$519,900
- Price per sq. ft.:$161.56
Features and amenities
- Appliances:Dishwasher, Microwave, Oven/Range, Refrigerator
Parking
- Garage:Yes
- Garage spaces:2
 Information deemed reliable but not guaranteed. The data relating to real estate for sale on this web site comes in part from the Broker Reciprocity program of the Multiple Listing Service of Greater Cincinnati. Real estate listings held by brokerage firms other than CENTURY 21 The Gene Group are marked with the Broker Reciprocity™ logo (the small house as shown to the left) and detailed information about them includes the name of the listing brokers. 2026, MLS of Greater Cincinnati, Inc. All rights reserved.
New listings near 205 Steeplechase Drive
- Coming Soon
 $335,000Coming Soon3 beds 3 baths1,909 sq. ft.
270 Evergreen Drive, Springboro, OH 45066
MLS# 968544Listed by: COLDWELL BANKER HERITAGE - Open Sun, 2 to 4pmNew
 $445,000Active4 beds 4 baths3,103 sq. ft.
53 Meadows Drive, Springboro, OH 45066
MLS# 968598Listed by: KELLER WILLIAMS COMMUNITY PART - New
 $429,900Active-- beds -- baths
14 Music Circle, Springboro, OH 45066
MLS# 1893669Listed by: COLDWELL BANKER HERITAGE - New
 $540,000Active5 beds 4 baths3,717 sq. ft.
10 Stonebrook Court, Springboro, OH 45066
MLS# 968512Listed by: IRONGATE INC. - New
 $599,000Active4 beds 4 baths4,986 sq. ft.
5 Sycamore Springs Drive, Springboro, OH 45066
MLS# 968670Listed by: BANG REALTY INC. - Open Sun, 12 to 2pmNew
 $697,000Active5 beds 4 baths4,069 sq. ft.
125 Blackford Drive, Springboro, OH 45066
MLS# 968555Listed by: COLDWELL BANKER HERITAGE - New
 $1,495,000Active4 beds 5 baths5,280 sq. ft.
8303 Turning Leaf Crossing, Springboro, OH 45066
MLS# 968589Listed by: COLDWELL BANKER HERITAGE  $570,000Active5 beds 4 baths2,875 sq. ft.
240 Tilly Court #0005, Springboro, OH 45066
MLS# 1871936Listed by: NEW ADVANTAGE, LTD $902,013Pending4 beds 5 baths4,421 sq. ft.
60 Wadestone Lane, Springboro, OH 45066
MLS# 968374Listed by: H.M.S. REAL ESTATE- New
 $396,500Active3 beds 2 baths1,632 sq. ft.
55 Shady Pines Avenue, Springboro, OH 45066
MLS# 968224Listed by: KELLER WILLIAMS HOME TOWN RLTY


Protect your home and budget from life's surprises with an Assurant Home Warranty, backed by a partner that supports you through every step of homeownership. Explore Plans.
©2026 Century 21 Real Estate LLC. All rights reserved. CENTURY 21®, the CENTURY 21 Logo and C21® are service marks owned by Century 21 Real Estate LLC. Century 21 Real Estate LLC fully supports the principles of the Fair Housing Act and the Equal Opportunity Act. Each office is independently owned and operated. Listing information is deemed reliable but not guaranteed accurate.