
115 W Possum Road, Springfield, OH 45506
Local realty services provided by:CENTURY 21 DeAnna Realty
115 W Possum Road,Springfield, OH 45506
$275,000
- 2 Beds
- 2 Baths
- - sq. ft.
- Single family
- Sold
Listed by: sara foulk
Office: exp realty
MLS#:960099
Source:OH_DABR
Sorry, we are unable to map this address
Price summary
- Price:$275,000
About this home
Spacious one-story home offering flexible living space, character, and room to spread out both inside and out. Situated on a landscaped and well-maintained Springfield Township lot, this property features a 30x30 barn, fenced yard, and bonfire pit, combining functionality and outdoor enjoyment.
The main level includes two bedrooms and one full bath, along with inviting living spaces highlighted by classic 1940s details including arched doorways, hardwood floors, and a woodburning fireplace with updated chimney liner. An unfinished walk-up attic provides additional storage space and potential for future finishing.
The walkout lower level offers added flexibility with two additional finished rooms, a half bath, and utility/storage space. The former one-car garage has also been converted into bonus space, creating multiple options for hobbies, recreation, office space, or potential additional living area.
Numerous updates have been completed throughout the years offering peace of mind as you make this house your new home.
Conveniently located with a country feel while remaining close to local amenities and highway access for Dayton and Columbus commuters....
Contact an agent
Home facts
- Year built:1941
- Subdivision & Development:Green Hedges
- Listing ID #:960099
- Added:66 day(s) ago
- Updated:August 02, 2026 at 07:17 AM
Rooms and interior
- Bedrooms:2
- Total bathrooms:2
- Full bathrooms:1
- Half bathrooms:1
- Rooms Total:11
- Basement:Yes
- Basement Description:Full, Partial
Heating and cooling
- Central air:Yes
Structure and exterior
- Year built:1941
- Levels:1 Story
Finances and disclosures
- Price:$275,000
New listings near 115 W Possum Road
- New
 $324,900Active5 beds 3 baths2,385 sq. ft.
204 Golden Gate Avenue, Springfield, OH 45505
MLS# 1047456Listed by: ROOST REAL ESTATE CO. - New
 $329,900Active-- beds -- baths4,278 sq. ft.
649 E High Street, Springfield, OH 45505
MLS# 1047454Listed by: MUMMA REALTY AND AUCTIONEERS - Open Sat, 11am to 1pmNew
 $205,000Active3 beds 1 baths1,104 sq. ft.
3147 Mechanicsburg Road, Springfield, OH 45503
MLS# 226029088Listed by: COLDWELL BANKER REALTY - New
 $175,000Active2 beds 1 baths1,176 sq. ft.
308 Ridge Road, Springfield, OH 45503
MLS# 1047447Listed by: IRONGATE REALTORS - New
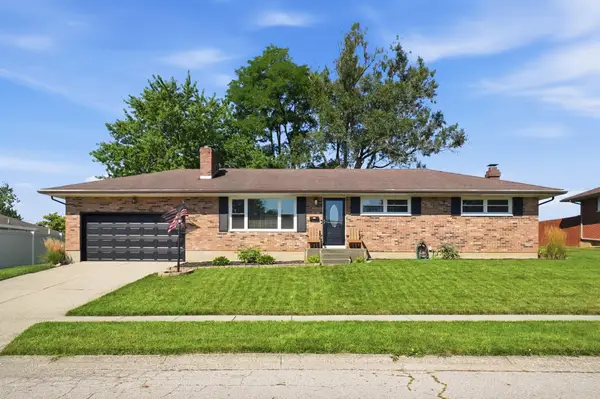 $269,900Active3 beds 2 baths1,175 sq. ft.
4111 Helena Drive, Springfield, OH 45503
MLS# 1047442Listed by: GLASSHOUSE REALTY GROUP - Open Sun, 1 to 2:30pmNew
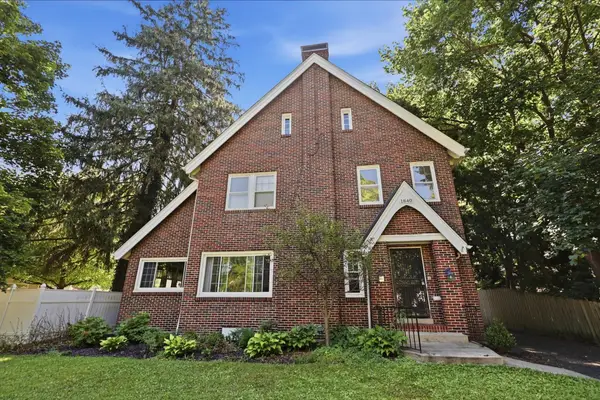 $329,900Active5 beds 3 baths2,418 sq. ft.
1840 Crescent Drive, Springfield, OH 45504
MLS# 1047443Listed by: KEY REALTY - New
 $168,000Active4 beds 3 baths2,908 sq. ft.
226 S Wittenberg Avenue, Springfield, OH 45506
MLS# 5232953Listed by: REAL OF OHIO - New
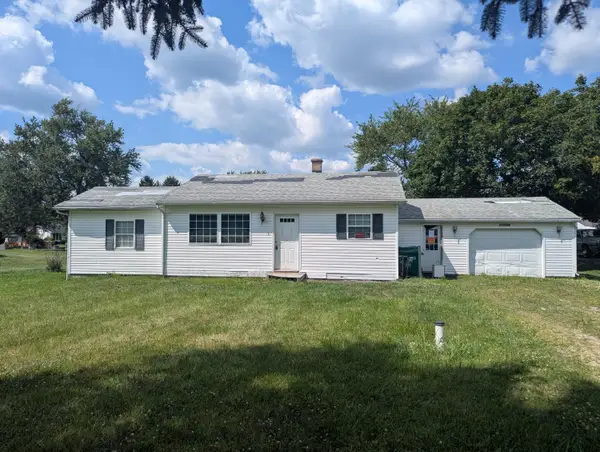 $139,900Active2 beds 1 baths867 sq. ft.
2194 W Blee Road, Springfield, OH 45502
MLS# 1047427Listed by: LAGONDA CREEK REAL ESTATE, LLC - Open Sun, 3 to 4pmNew
 $184,900Active2 beds 2 baths862 sq. ft.
1537 Greenwood Avenue, Springfield, OH 45503
MLS# 1047417Listed by: GALLERY HOMES REAL ESTATE, LLC - New
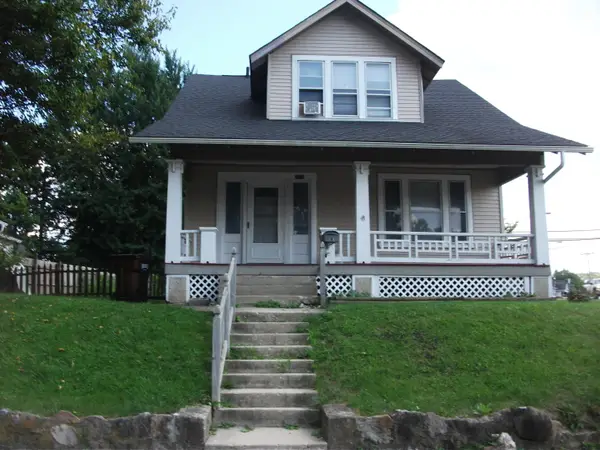 $120,000Active4 beds 2 baths1,654 sq. ft.
2209 Columbus Avenue, Springfield, OH 45503
MLS# 1047414Listed by: REAL ESTATE II, INC.


Protect your home and budget from life's surprises with an Assurant Home Warranty, backed by a partner that supports you through every step of homeownership. Explore Plans.
©2026 Century 21 Real Estate LLC. All rights reserved. CENTURY 21®, the CENTURY 21 Logo and C21® are service marks owned by Century 21 Real Estate LLC. Century 21 Real Estate LLC fully supports the principles of the Fair Housing Act and the Equal Opportunity Act. Each office is independently owned and operated. Listing information is deemed reliable but not guaranteed accurate.