
1284 Pheasant Run, Springfield, OH 45503
Local realty services provided by:CENTURY 21 The Gene Group
Listed by: toni naill
Office: home city real estate
MLS#:1047466
Source:OH_WRIST
Price summary
- Price:$240,000
- Price per sq. ft.:$175.82
About this home
Check out this beautifully maintained 2 bedroom, 2 bathroom ranch style condo offering modern updates and comfortable living. The remodeled kitchen features stylish finishes and provides the perfect space for cooking and entertaining. The attached 2 car garage provides convenience and lots of additional storage.
Major updates include a new furnace installed in 2025 and an energy-efficient on-demand hot water heater, new ceiling fans, lights and new flooring.
Contact an agent
Home facts
- Year built:1996
- Subdivision & Development:Wrenwood Farms
- Listing ID #:1047466
- Added:47 day(s) ago
- Updated:September 13, 2026 at 01:01 AM
Rooms and interior
- Bedrooms:2
- Total bathrooms:2
- Full bathrooms:2
- Bathrooms Description:Bathroom 1st Floor
- Kitchen Description:Dishwasher, Range, Refrigerator, Water Softener Owned
- Bedroom Description:Bedroom on 1st Floor
- Living area:1,365 sq. ft.
Heating and cooling
- Cooling:Central Air
- Heating:Forced Air, Natural Gas
Structure and exterior
- Year built:1996
- Building area:1,365 sq. ft.
- Lot Features:Residential Lot
- Construction Materials:Brick
- Exterior Features:Porch
- Foundation Description:Slab
- Levels:1 Story
Utilities
- Water:Supplied Water
- Sewer:Public Sewer
Finances and disclosures
- Price:$240,000
- Price per sq. ft.:$175.82
- Tax amount:$2,026 (2025)
Features and amenities
- Appliances:Dishwasher, Range, Refrigerator, Water Softener Owned
- Amenities:Cathedral Ceiling(s), Ceiling Fan(s), Window Coverings
Parking
- Parking description:Attached
- Garage spaces:2
New listings near 1284 Pheasant Run
- Coming Soon
 $299,900Coming Soon3 beds 3 baths1,656 sq. ft.
4070 Sintz Road, Springfield, OH 45504
MLS# 225000331Listed by: HOWARD HANNA REAL ESTATE SVCS - New
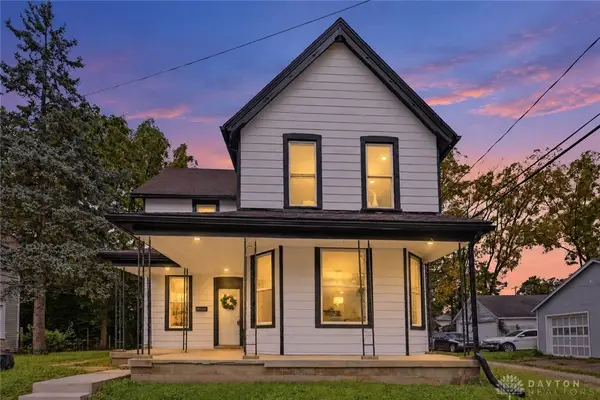 $180,000Active3 beds 2 baths1,504 sq. ft.
248 S Hubert Avenue, Springfield, OH 45505
MLS# 969286Listed by: COLDWELL BANKER HERITAGE - New
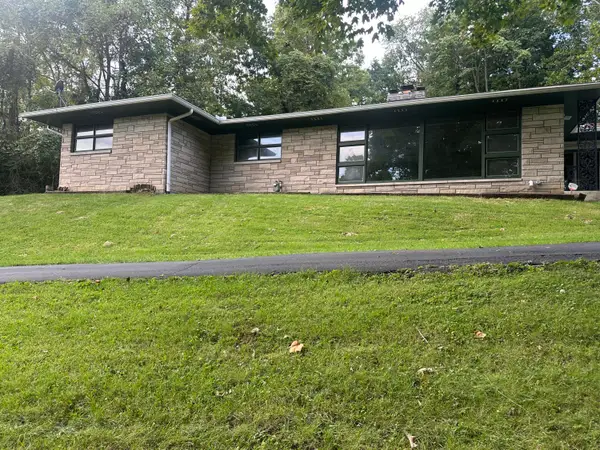 $375,000Active3 beds 3 baths1,942 sq. ft.
2750 Redwood Drive, Springfield, OH 45504
MLS# 1048561Listed by: GLASSHOUSE REALTY GROUP - New
 $48,000Active2 beds 1 baths1,058 sq. ft.
546 E Rose Street, Springfield, OH 45505
MLS# 1048558Listed by: GLASSHOUSE REALTY GROUP - New
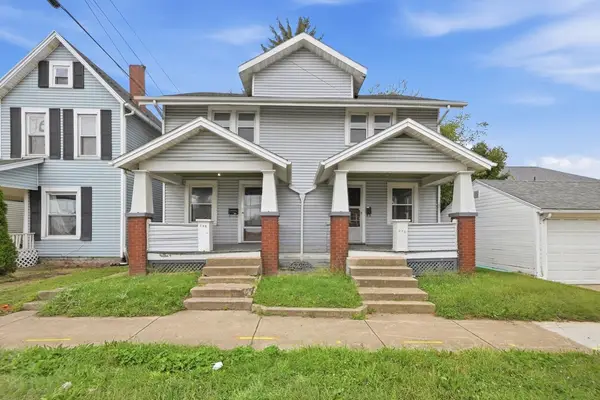 $175,000Active6 beds 2 baths2,176 sq. ft.
207-209 N Bechtle Avenue, Springfield, OH 45504
MLS# 1048546Listed by: GLASSHOUSE REALTY GROUP - Open Sun, 1 to 2pmNew
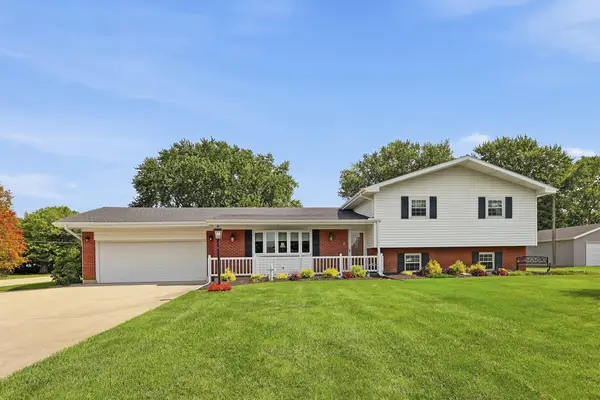 $324,900Active3 beds 2 baths1,516 sq. ft.
2874 Ashlar Drive, Springfield, OH 45503
MLS# 1048540Listed by: COLDWELL BANKER HERITAGE - New
 $379,900Active3 beds 3 baths3,277 sq. ft.
1231 White Oak Drive, Springfield, OH 45504
MLS# 969104Listed by: RE/MAX VICTORY + AFFILIATES - Open Sun, 12 to 2pmNew
 $374,000Active3 beds 3 baths1,760 sq. ft.
3082 W Jackson Road, Springfield, OH 45502
MLS# 969106Listed by: COLDWELL BANKER HERITAGE - New
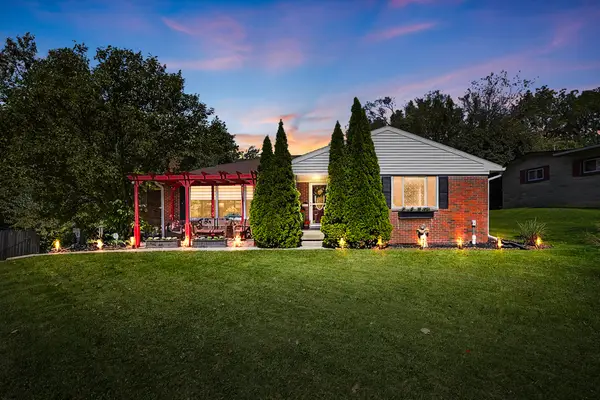 $299,900Active3 beds 2 baths1,817 sq. ft.
186 Meadow Lane, Springfield, OH 45505
MLS# 1048525Listed by: GLASSHOUSE REALTY GROUP - New
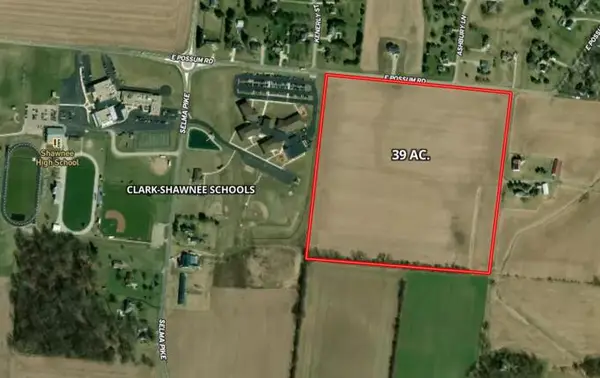 $1,092,000Active39 Acres
0 E Possum Road, Springfield, OH 45502
MLS# 1048515Listed by: HARVEY PLUS


Protect your home and budget from life's surprises with an Assurant Home Warranty, backed by a partner that supports you through every step of homeownership. Explore Plans.
©2026 Century 21 Real Estate LLC. All rights reserved. CENTURY 21®, the CENTURY 21 Logo and C21® are service marks owned by Century 21 Real Estate LLC. Century 21 Real Estate LLC fully supports the principles of the Fair Housing Act and the Equal Opportunity Act. Each office is independently owned and operated. Listing information is deemed reliable but not guaranteed accurate.