
1408 Torrence Drive, Springfield, OH 45503
Local realty services provided by:CENTURY 21 The Gene Group
Listed by: chrissy parke, myles greely
Office: keller williams community partners
MLS#:1049476
Source:OH_WRIST
Price summary
- Price:$199,000
- Price per sq. ft.:$189.52
About this home
Classic brick charm and inviting living spaces await in this 2-bedroom, 1-bath ranch with 1,050 sq. ft.! A covered front porch welcomes you inside, where hardwood floors highlight the open living area. The bright kitchen features white cabinetry and an adjoining dining area with French doors leading to the covered patio. Both bedrooms offer hardwood floors and ceiling fans, while the bathroom features a tiled tub/shower combination. The partially finished basement provides flexible space for recreation or hobbies, plus an unfinished area for storage. Outside, enjoy a privacy-fenced backyard with an above-ground pool, covered patio, and storage shed--perfect for relaxing or entertaining. A detached garage, paved driveway, and manicured front lawn complete this charming home along a sidewalk-lined street. Conveniently located near shopping and everyday essentials at Moorefield Square and Northland Plaza, with easy access to Kroger on Derr Road and less than a mile from CJ Brown Reservoir....
Contact an agent
Home facts
- Year built:1955
- Subdivision & Development:Home Orchard Sub
- Listing ID #:1049476
- Added:1 day(s) ago
- Updated:October 29, 2026 at 11:54 PM
Rooms and interior
- Bedrooms:2
- Total bathrooms:1
- Full bathrooms:1
- Kitchen Description:Dishwasher, Range, Refrigerator
- Basement Description:Partially Finished
- Living area:1,050 sq. ft.
Heating and cooling
- Cooling:Central Air
- Heating:Natural Gas
Structure and exterior
- Year built:1955
- Building area:1,050 sq. ft.
- Lot area:0.19 Acres
- Lot Features:Residential Lot
- Construction Materials:Brick
- Exterior Features:Fenced, Patio
- Levels:1 Story
Utilities
- Water:Supplied Water
- Sewer:Public Sewer
Finances and disclosures
- Price:$199,000
- Price per sq. ft.:$189.52
- Tax amount:$3,940 (2025)
Features and amenities
- Appliances:Dishwasher, Range, Refrigerator
- Amenities:Fenced
Parking
- Parking description:Detached
- Garage spaces:1
New listings near 1408 Torrence Drive
- Coming Soon
 $299,900Coming Soon3 beds 3 baths1,656 sq. ft.
4070 Sintz Road, Springfield, OH 45504
MLS# 225000331Listed by: HOWARD HANNA REAL ESTATE SVCS - New
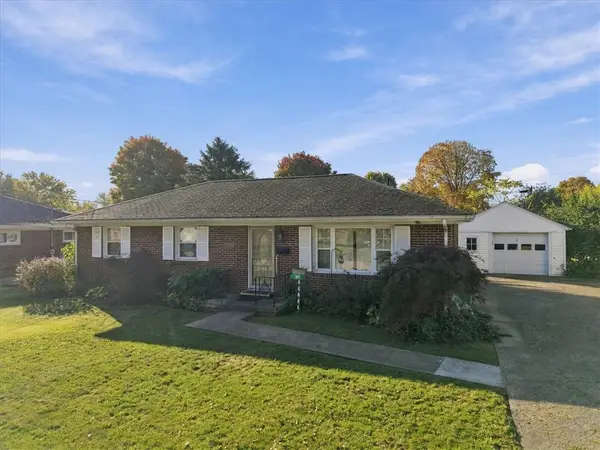 $200,000Active3 beds 1 baths1,175 sq. ft.
1001 Robin Road, Springfield, OH 45503
MLS# 972070Listed by: HOME CITY REAL ESTATE - New
 $180,000Active3 beds 1 baths1,056 sq. ft.
1341 N Plum Street, Springfield, OH 45504
MLS# 1049471Listed by: COLDWELL BANKER HERITAGE - New
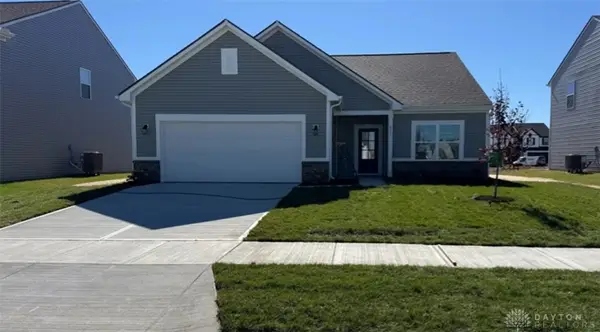 $284,990Active3 beds 2 baths1,613 sq. ft.
4007 Chakeres Avenue, Springfield, OH 45505
MLS# 972170Listed by: KELLER WILLIAMS SEVEN HILLS - New
 $296,681Active3 beds 2 baths1,613 sq. ft.
4004 Altman Ave Avenue, Springfield, OH 45505
MLS# 972173Listed by: KELLER WILLIAMS SEVEN HILLS - New
 $125,000Active2 beds 1 baths944 sq. ft.
410 Montgomery Avenue, Springfield, OH 45506
MLS# 1049465Listed by: COLDWELL BANKER HERITAGE - Open Sat, 11:30am to 1pmNew
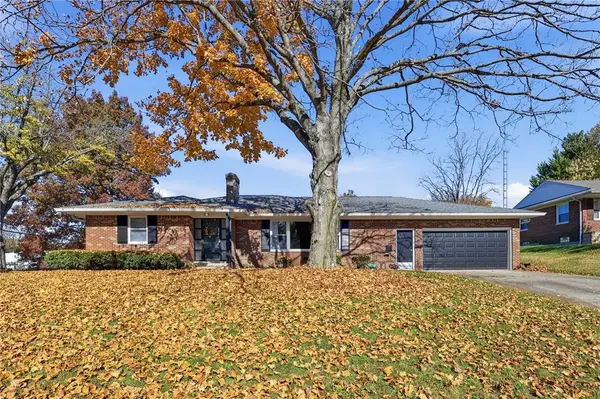 $359,900Active4 beds 2 baths2,753 sq. ft.
796 S Broadmoor Boulevard, Springfield, OH 45504
MLS# 972112Listed by: GALLERY HOMES REAL ESTATE, LLC - New
 $499,900Active5 beds 4 baths2,656 sq. ft.
5787 New Carlisle Pike, Springfield, OH 45504
MLS# 972123Listed by: RE/MAX VICTORY + AFFILIATES - New
 $175,000Active3 beds 1 baths1,260 sq. ft.
733 E Madison Avenue, Springfield, OH 45503
MLS# 972114Listed by: COLDWELL BANKER HERITAGE


Protect your home and budget from life's surprises with an Assurant Home Warranty, backed by a partner that supports you through every step of homeownership. Explore Plans.
©2026 Century 21 Real Estate LLC. All rights reserved. CENTURY 21®, the CENTURY 21 Logo and C21® are service marks owned by Century 21 Real Estate LLC. Century 21 Real Estate LLC fully supports the principles of the Fair Housing Act and the Equal Opportunity Act. Each office is independently owned and operated. Listing information is deemed reliable but not guaranteed accurate.