
2244 Manhattan Boulevard, Springfield, OH 45504
Local realty services provided by:CENTURY 21 The Gene Group
2244 Manhattan Boulevard,Springfield, OH 45504
$195,000
- 2 Beds
- 2 Baths
- - sq. ft.
- Condominium
- Sold
Listed by: tami holmes
Office: tami holmes realty
MLS#:1047118
Source:OH_WRIST
Sorry, we are unable to map this address
Price summary
- Price:$195,000
About this home
This stylishly updated brick condominium is located in desirable Greenlawn Village, which is a 55+ community. The Chef's Eat-In kitchen has gorgeous granite countertops, a specialty vent hood over the stove, new appliances, and lots of high-end cabinets. There's even a modern Coffee Bar and a Breakfast Bar for added seating. The kitchen is open to a large, sun-drenched living room, which is perfect for entertaining. It allows the Chef to be included in the conversations in the living room. There are 2 spacious bedrooms and 2 updated baths. The Primary Suite has its own bath and closet organizers. The huge laundry room has plenty of space for storage. The attached 2-car garage has attic access for extra storage and 17'' insulation. Enjoy the outdoors from your private patio. You'll love all the recent updates of around $80,000. With the updated flooring and paint in neutral colors, it will go with any decor. Just move in and enjoy! The condo association covers water, sewer, trash, lawn, snow, and hazard insurance. There is also a Party Barn available to rent for a nominal fee. Call now for a private showing....
Contact an agent
Home facts
- Year built:1976
- Subdivision & Development:Greenlawn Village
- Listing ID #:1047118
- Added:60 day(s) ago
- Updated:August 14, 2026 at 04:55 AM
Rooms and interior
- Bedrooms:2
- Total bathrooms:2
- Full bathrooms:1
- Half bathrooms:1
- Bathrooms Description:Bathroom 1st Floor
- Kitchen Description:Dishwasher, Disposal, Electric Water Heater, Microwave, Range, Refrigerator, Water Softener Owned
- Bedroom Description:Bedroom on 1st Floor
- Basement Description:Poured
Heating and cooling
- Cooling:Heat Pump Cooling
- Heating:Electric, Forced Air
Structure and exterior
- Year built:1976
- Lot Features:Residential Lot
- Construction Materials:Brick
- Exterior Features:Patio, Porch
- Foundation Description:Slab
- Levels:1 Story
Utilities
- Water:Supplied Water
- Sewer:Public Sewer
Finances and disclosures
- Price:$195,000
- Tax amount:$2,366 (2025)
Features and amenities
- Appliances:Dishwasher, Disposal, Electric Water Heater, Microwave, Range, Refrigerator, Water Softener Owned
Parking
- Parking description:Attached
- Garage spaces:2
New listings near 2244 Manhattan Boulevard
- Coming Soon
 $299,900Coming Soon3 beds 3 baths1,656 sq. ft.
4070 Sintz Road, Springfield, OH 45504
MLS# 225000331Listed by: HOWARD HANNA REAL ESTATE SVCS - New
 $189,900Active2 beds 1 baths1,125 sq. ft.
2683 Home Orchard Drive, Springfield, OH 45503
MLS# 969021Listed by: COLDWELL BANKER HERITAGE - New
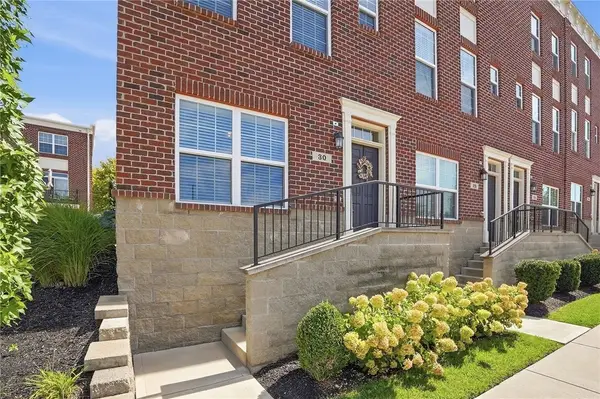 $284,900Active2 beds 2 baths1,326 sq. ft.
30 N Center Street #30, Springfield, OH 45502
MLS# 968966Listed by: COLDWELL BANKER HERITAGE - New
 $284,900Active2 beds 2 baths1,326 sq. ft.
30 N Center Street, Springfield, OH 45502
MLS# 1048453Listed by: COLDWELL BANKER HERITAGE - New
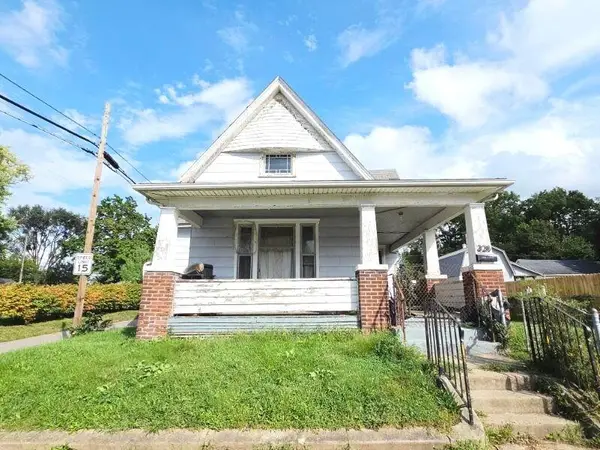 $49,900Active3 beds 1 baths1,564 sq. ft.
328 N Race Street, Springfield, OH 45504
MLS# 1048454Listed by: RIGHT REALTY  $170,000Pending3 beds 2 baths1,747 sq. ft.
364 Northfield Boulevard, Springfield, OH 45503
MLS# 1048448Listed by: ALWAYS SUNNY REALTY, LLC- New
 $325,000Active3 beds 2 baths1,643 sq. ft.
2743 Ironwood Drive, Springfield, OH 45504
MLS# 968811Listed by: HOWARD HANNA REAL ESTATE SERV - New
 $269,900Active3 beds 2 baths1,404 sq. ft.
6365 Springfield Xenia Road, Springfield, OH 45502
MLS# 968810Listed by: LEIS REALTY COMPANY - New
 $41,900Active4 beds 4 baths2,579 sq. ft.
909 S Fountain Avenue, Springfield, OH 45506
MLS# 968788Listed by: TRELORA REALTY, INC. - New
 $149,900Active3 beds 1 baths1,092 sq. ft.
1602 Prospect Street, Springfield, OH 45503
MLS# 226035014Listed by: OWNERLAND REALTY, INC.


Protect your home and budget from life's surprises with an Assurant Home Warranty, backed by a partner that supports you through every step of homeownership. Explore Plans.
©2026 Century 21 Real Estate LLC. All rights reserved. CENTURY 21®, the CENTURY 21 Logo and C21® are service marks owned by Century 21 Real Estate LLC. Century 21 Real Estate LLC fully supports the principles of the Fair Housing Act and the Equal Opportunity Act. Each office is independently owned and operated. Listing information is deemed reliable but not guaranteed accurate.