
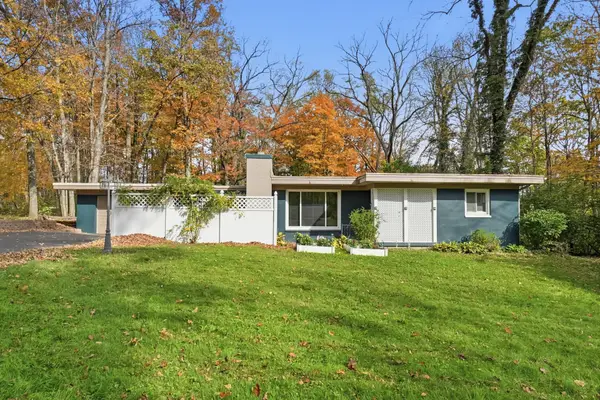
2743 Ironwood Drive, Springfield, OH 45505
Local realty services provided by:CENTURY 21 The Gene Group
Listed by: tawny boyle
Office: howard hanna real estate services
MLS#:1048510
Source:OH_WRIST
Price summary
- Price:$299,900
- Price per sq. ft.:$182.53
About this home
Seller is offering Buyer incentives including a 1 Yr. Home Warranty and $5k Closing Cost Credits. Welcome to 2743 Ironwood Dr., where thoughtful renovations, modern comfort, and a peaceful wooded setting come together beautifully. Freshly renovated and ready for its next chapter--just in time for fall! The kitchen features crisp white upper cabinets, warm tan lower cabinetry, granite countertops, a chef's sink, and all-new appliances. A spacious peninsula with bar seating opens to the flexible family/dining area. The living room connects seamlessly, with French doors offering separation when desired. Large windows fill the home with natural light while providing views of the front yard and private, wooded backyard. Set back from the street and surrounded by mature trees, this home offers a wonderful sense of privacy. The primary bath features a tile shower, while the main bath offers a bathtub. Both include Bluetooth-enabled, color-selectable exhaust fans for added modern convenience. Major updates include attic insulation, high-efficiency gas furnace, A/C, electrical panel, well-holding tank, water softener, gas water heater, windows, flooring, lighting, interior paint, re-sheeted roof with new shingles, and gutters. The driveway has been seal-coated, and HVAC ductwork professionally cleaned by McAfee. Additional features include a 2-car attached garage with exterior keypad, Wi-Fi-compatible opener, and battery backup. A transferable termite protection plan through EcoPro has also been purchased for the new homeowner. The seller has never used the fireplace. Fireplace, chimney, and related components are offered as-is, with no warranty or representation regarding condition or functionality. Come fall in love with this beautifully renovated home, where modern updates, warm finishes, natural light, and a private wooded setting create the perfect place to call home this fall....
Contact an agent
Home facts
- Year built:1956
- Subdivision & Development:Forest Hills Sub
- Listing ID #:1048510
- Added:41 day(s) ago
- Updated:October 27, 2026 at 08:37 AM
Rooms and interior
- Bedrooms:3
- Total bathrooms:2
- Full bathrooms:2
- Bathrooms Description:Bathroom 1st Floor
- Kitchen Description:Dishwasher, Gas Water Heater, Microwave, Range, Refrigerator, Water Softener Owned
- Bedroom Description:Bedroom on 1st Floor, Smoke Detector(s)
- Living area:1,643 sq. ft.
Heating and cooling
- Cooling:Central Air
- Heating:Forced Air, Natural Gas
Structure and exterior
- Year built:1956
- Building area:1,643 sq. ft.
- Lot area:0.69 Acres
- Lot Features:Residential Lot
- Construction Materials:Aluminum Siding, Brick
- Exterior Features:Patio
- Foundation Description:Brick And Mortar Perimeter, Slab
- Levels:1 Story
Utilities
- Water:Well
- Sewer:Septic Tank
Finances and disclosures
- Price:$299,900
- Price per sq. ft.:$182.53
- Tax amount:$2,984 (2025)
Features and amenities
- Appliances:Dishwasher, Gas Water Heater, Microwave, Range, Refrigerator, Water Softener Owned
- Amenities:Ceiling Fan(s), French Doors
Parking
- Parking description:Attached, Garage Door Opener
- Garage spaces:2
New listings near 2743 Ironwood Drive
- Coming Soon
 $299,900Coming Soon3 beds 3 baths1,656 sq. ft.
4070 Sintz Road, Springfield, OH 45504
MLS# 225000331Listed by: HOWARD HANNA REAL ESTATE SVCS - New
 $499,900Active5 beds 4 baths2,656 sq. ft.
5787 New Carlisle Pike, Springfield, OH 45504
MLS# 972123Listed by: RE/MAX VICTORY + AFFILIATES - New
 $175,000Active3 beds 1 baths1,260 sq. ft.
733 E Madison Avenue, Springfield, OH 45503
MLS# 1049445Listed by: COLDWELL BANKER HERITAGE - New
 $315,900Active3 beds 2 baths1,607 sq. ft.
4650 Eastridge Street, Springfield, OH 45503
MLS# 1049443Listed by: WALLS & BENNETT REALTY - New
 $75,000Active6 beds 2 baths2,772 sq. ft.
143 - 145 S Race Street, Springfield, OH 45506
MLS# 1049439Listed by: MUMMA REALTY AND AUCTIONEERS - Open Sat, 11:30am to 1pm
 $224,900Pending4 beds 2 baths1,280 sq. ft.
3026 Vineyard Street, Springfield, OH 45503
MLS# 972048Listed by: EXP REALTY - New
 $170,000Active2 beds 1 baths858 sq. ft.
2736 Elm Drive, Springfield, OH 45504
MLS# 1049432Listed by: COLDWELL BANKER HERITAGE - New
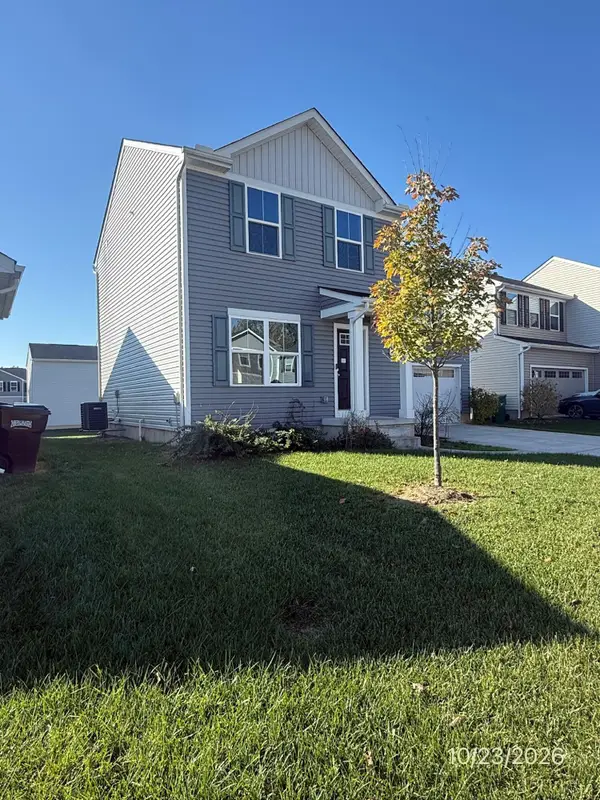 $208,900Active3 beds 3 baths1,460 sq. ft.
507 Golden Gate Avenue, Springfield, OH 45505
MLS# 1049428Listed by: BUCKEYE REALTY GROUP - New
 $165,000Active3 beds 2 baths1,344 sq. ft.
1321 Lexington Avenue, Springfield, OH 45505
MLS# 972027Listed by: COLDWELL BANKER HERITAGE - New
 $154,900Active2 beds 1 baths1,026 sq. ft.
517 Kinnane Avenue, Springfield, OH 45505
MLS# 1049416Listed by: EXP REALTY


Protect your home and budget from life's surprises with an Assurant Home Warranty, backed by a partner that supports you through every step of homeownership. Explore Plans.
©2026 Century 21 Real Estate LLC. All rights reserved. CENTURY 21®, the CENTURY 21 Logo and C21® are service marks owned by Century 21 Real Estate LLC. Century 21 Real Estate LLC fully supports the principles of the Fair Housing Act and the Equal Opportunity Act. Each office is independently owned and operated. Listing information is deemed reliable but not guaranteed accurate.