
2683 Home Orchard Drive, Springfield, OH 45503
Local realty services provided by:CENTURY 21 DeAnna Realty
2683 Home Orchard Drive,Springfield, OH 45503
$189,900
- 2 Beds
- 1 Baths
- 1,125 sq. ft.
- Single family
- Active
Listed by: jeff horne, brock bowen
Office: coldwell banker heritage
MLS#:969021
Source:OH_DABR
Price summary
- Price:$189,900
- Price per sq. ft.:$168.8
About this home
Brick Ranch Home on the North side, Perfect For those not yet ready for a condo! Spacious Open and Updated Kitchen. Beautiful Remodeled Bath with a convenient walk-in shower. Additional Updates include Vinyl Replacement Windows & Bay window, Sliding Glass Door, Front Entry Door, Carpeting, Gas Furnace, and Central Air. Large Patio & Deck for Entertaining and Cook-Outs.
Convenient to shopping, restaurants many local businesses.
Contact an agent
Home facts
- Year built:1954
- Subdivision & Development:Home Orchard Sub
- Listing ID #:969021
- Added:1 day(s) ago
- Updated:September 16, 2026 at 10:57 AM
Rooms and interior
- Bedrooms:2
- Total bathrooms:1
- Full bathrooms:1
- Rooms Total:5
- Kitchen Description:Dishwasher, Refrigerator
- Basement:Yes
- Basement Description:Full, Unfinished
- Living area:1,125 sq. ft.
Heating and cooling
- Central air:Yes
Structure and exterior
- Year built:1954
- Building area:1,125 sq. ft.
- Lot area:0.22 Acres
- Construction Materials:Brick
- Exterior Features:Deck, Patio
- Levels:1 Story
Finances and disclosures
- Price:$189,900
- Price per sq. ft.:$168.8
Parking
- Garage:Yes
- Garage spaces:1
New listings near 2683 Home Orchard Drive
- Coming Soon
 $299,900Coming Soon3 beds 3 baths1,656 sq. ft.
4070 Sintz Road, Springfield, OH 45504
MLS# 225000331Listed by: HOWARD HANNA REAL ESTATE SVCS - New
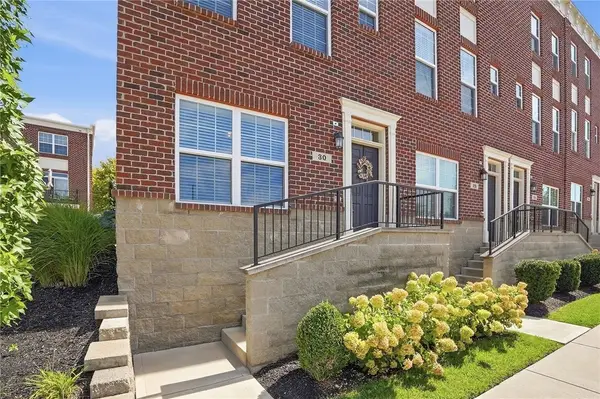 $284,900Active2 beds 2 baths1,326 sq. ft.
30 N Center Street #30, Springfield, OH 45502
MLS# 968966Listed by: COLDWELL BANKER HERITAGE - New
 $284,900Active2 beds 2 baths1,326 sq. ft.
30 N Center Street, Springfield, OH 45502
MLS# 1048453Listed by: COLDWELL BANKER HERITAGE - New
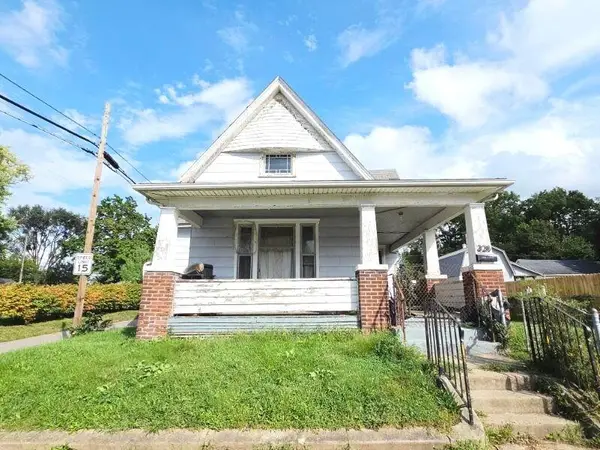 $49,900Active3 beds 1 baths1,564 sq. ft.
328 N Race Street, Springfield, OH 45504
MLS# 1048454Listed by: RIGHT REALTY  $170,000Pending3 beds 2 baths1,747 sq. ft.
364 Northfield Boulevard, Springfield, OH 45503
MLS# 1048448Listed by: ALWAYS SUNNY REALTY, LLC- New
 $325,000Active3 beds 2 baths1,643 sq. ft.
2743 Ironwood Drive, Springfield, OH 45504
MLS# 968811Listed by: HOWARD HANNA REAL ESTATE SERV - New
 $269,900Active3 beds 2 baths1,404 sq. ft.
6365 Springfield Xenia Road, Springfield, OH 45502
MLS# 968810Listed by: LEIS REALTY COMPANY - New
 $41,900Active4 beds 4 baths2,579 sq. ft.
909 S Fountain Avenue, Springfield, OH 45506
MLS# 968788Listed by: TRELORA REALTY, INC. - New
 $149,900Active3 beds 1 baths1,092 sq. ft.
1602 Prospect Street, Springfield, OH 45503
MLS# 226035014Listed by: OWNERLAND REALTY, INC.


Protect your home and budget from life's surprises with an Assurant Home Warranty, backed by a partner that supports you through every step of homeownership. Explore Plans.
©2026 Century 21 Real Estate LLC. All rights reserved. CENTURY 21®, the CENTURY 21 Logo and C21® are service marks owned by Century 21 Real Estate LLC. Century 21 Real Estate LLC fully supports the principles of the Fair Housing Act and the Equal Opportunity Act. Each office is independently owned and operated. Listing information is deemed reliable but not guaranteed accurate.