
2724 Preston Drive, Springfield, OH 45506
Local realty services provided by:CENTURY 21 HomeStar
2724 Preston Drive,Springfield, OH 45506
$284,900
- 2 Beds
- 2 Baths
- 1,483 sq. ft.
- Single family
- Active
Upcoming open houses
- Sat, Sep 1909:00 am - 05:00 pm
Listed by: allison sebastinas, justen fain
Office: coldwell banker heritage
MLS#:969018
Source:OH_DABR
Price summary
- Price:$284,900
- Price per sq. ft.:$192.11
About this home
Welcome home to this charming 2-bedroom, 1.5-bath home located in the highly desirable Clark-Shawnee School District! This well-maintained property offers beautiful hardwood floors throughout and features a newly remodeled kitchen and bathroom.
Enjoy plenty of additional living and entertaining space with a three-seasons room overlooking the beautiful backyard, complete with an outdoor kitchen--perfect for gatherings, cookouts, and relaxing evenings at home. The partially finished basement adds even more versatility with a bar area, newly remodeled bonus room, and dedicated workshop.
A spacious two-car garage provides ample parking and storage. With thoughtful updates, inviting indoor and outdoor spaces, and a great location, this home has so much to offer. Schedule your private showing today!
Contact an agent
Home facts
- Year built:1964
- Subdivision & Development:Possum Woods Sub
- Listing ID #:969018
- Added:1 day(s) ago
- Updated:September 16, 2026 at 08:03 PM
Rooms and interior
- Bedrooms:2
- Total bathrooms:2
- Full bathrooms:1
- Half bathrooms:1
- Rooms Total:7
- Kitchen Description:Cooktop, Dishwasher, Microwave, Refrigerator
- Basement:Yes
- Basement Description:Full
- Living area:1,483 sq. ft.
Heating and cooling
- Central air:Yes
Structure and exterior
- Year built:1964
- Building area:1,483 sq. ft.
- Lot area:0.46 Acres
- Construction Materials:Brick
- Exterior Features:Patio
- Levels:1 Story
Finances and disclosures
- Price:$284,900
- Price per sq. ft.:$192.11
Parking
- Garage:Yes
- Garage spaces:2
New listings near 2724 Preston Drive
- Coming Soon
 $299,900Coming Soon3 beds 3 baths1,656 sq. ft.
4070 Sintz Road, Springfield, OH 45504
MLS# 225000331Listed by: HOWARD HANNA REAL ESTATE SVCS - New
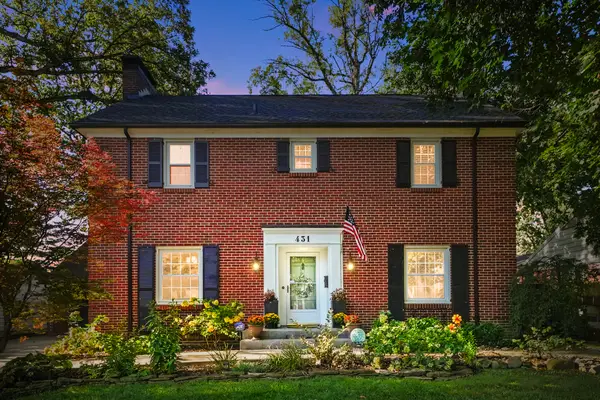 $350,000Active3 beds 3 baths1,734 sq. ft.
431 Dover Road, Springfield, OH 45504
MLS# 1048489Listed by: COLDWELL BANKER HERITAGE - New
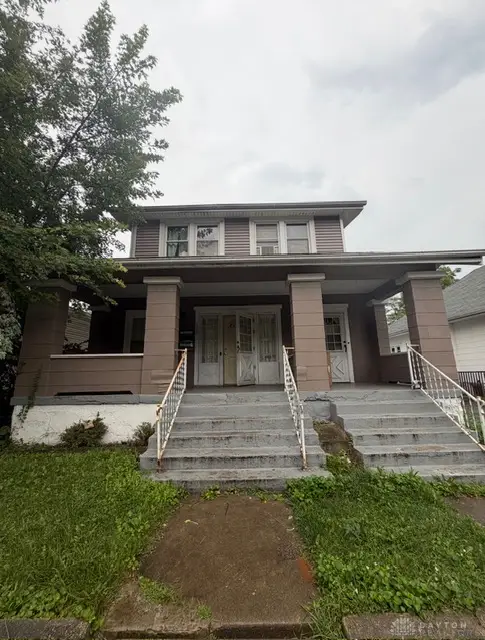 $110,000Active4 beds 3 baths2,361 sq. ft.
1307 Selma Road, Springfield, OH 45505
MLS# 968944Listed by: TEAM RESULTS REALTY - New
 $189,900Active2 beds 1 baths1,125 sq. ft.
2683 Home Orchard Drive, Springfield, OH 45503
MLS# 969021Listed by: COLDWELL BANKER HERITAGE - New
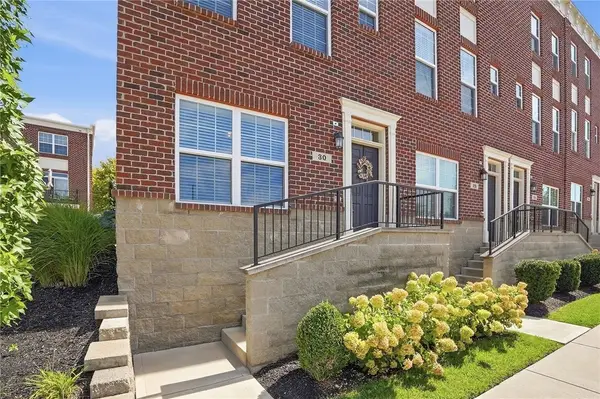 $284,900Active2 beds 2 baths1,326 sq. ft.
30 N Center Street #30, Springfield, OH 45502
MLS# 968966Listed by: COLDWELL BANKER HERITAGE - New
 $284,900Active2 beds 2 baths1,326 sq. ft.
30 N Center Street, Springfield, OH 45502
MLS# 1048453Listed by: COLDWELL BANKER HERITAGE - New
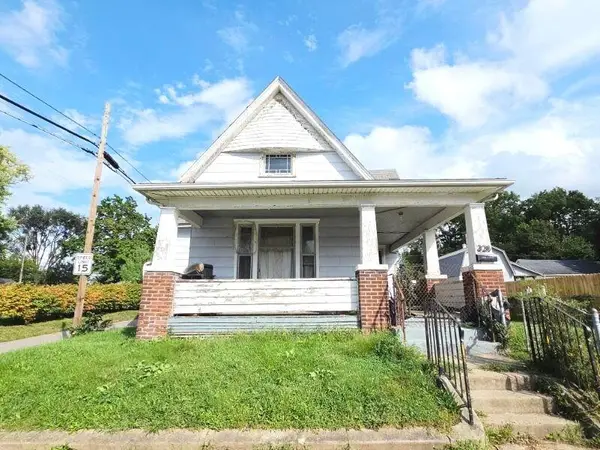 $49,900Active3 beds 1 baths1,564 sq. ft.
328 N Race Street, Springfield, OH 45504
MLS# 1048454Listed by: RIGHT REALTY  $170,000Pending3 beds 2 baths1,747 sq. ft.
364 Northfield Boulevard, Springfield, OH 45503
MLS# 1048448Listed by: ALWAYS SUNNY REALTY, LLC- New
 $325,000Active3 beds 2 baths1,643 sq. ft.
2743 Ironwood Drive, Springfield, OH 45504
MLS# 968811Listed by: HOWARD HANNA REAL ESTATE SERV


Protect your home and budget from life's surprises with an Assurant Home Warranty, backed by a partner that supports you through every step of homeownership. Explore Plans.
©2026 Century 21 Real Estate LLC. All rights reserved. CENTURY 21®, the CENTURY 21 Logo and C21® are service marks owned by Century 21 Real Estate LLC. Century 21 Real Estate LLC fully supports the principles of the Fair Housing Act and the Equal Opportunity Act. Each office is independently owned and operated. Listing information is deemed reliable but not guaranteed accurate.