
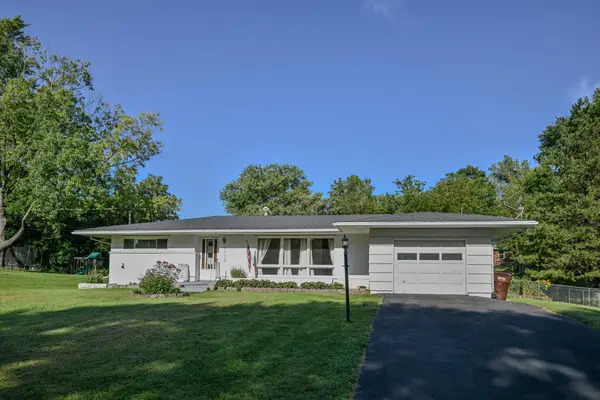
3845 W Eva Circle, Springfield, OH 45504
Local realty services provided by:CENTURY 21 The Gene Group
Listed by: erin norton
Office: berkshire hathaway professional realty
MLS#:1047866
Source:OH_WRIST
Price summary
- Price:$575,000
- Price per sq. ft.:$196.31
About this home
Welcome to a home where space, quality and a gorgeous setting come together! Situated on a beautiful, well-established lot, this impressive 3-bedroom home offers generously sized rooms, abundant natural light and a floor plan designed for both everyday living and entertaining. Multiple living spaces include a welcoming living room with a wood burning fireplace and a spacious family room enhanced by skylights and access to the outdoor living area. The eat-in kitchen features granite countertops, abundant cabinetry, generous workspace and skylights, while a separate formal dining room provides the perfect setting for gatherings. A true highlight is the oversized primary suite, complete with crown molding, dressing/vanity area, expansive walk-in closet and private bath featuring a soaking tub and separate shower. Each of the three bedrooms offers generous closet space and its own private full bath. Outside, enjoy the peaceful surroundings from the spacious trex deck with a stamped-concrete walkway leading into the beautifully established yard. Two sheds lend additional storage. The expansive unfinished basement provides tremendous storage and future possibilities and has been professionally waterproofed. Additional highlights include a new 2026 Generac whole-house generator and roof updated approximately five years ago. Spacious, well cared for and filled with features that are increasingly hard to find, this is a home designed to be enjoyed for years to come....
Contact an agent
Home facts
- Year built:1990
- Subdivision & Development:Deber Estates
- Listing ID #:1047866
- Added:9 day(s) ago
- Updated:August 19, 2026 at 11:05 PM
Rooms and interior
- Bedrooms:3
- Total bathrooms:4
- Full bathrooms:3
- Half bathrooms:1
- Kitchen Description:Dishwasher, Electric Water Heater, Microwave, Range, Refrigerator
- Basement Description:Full, Unfinished
- Living area:2,929 sq. ft.
Heating and cooling
- Cooling:Central Air
- Heating:Electric, Forced Air, Hot Water
Structure and exterior
- Year built:1990
- Building area:2,929 sq. ft.
- Lot area:1.16 Acres
- Lot Features:Cul-De-Sac, Residential Lot
- Construction Materials:Brick
- Exterior Features:Deck
- Levels:1 Story
Utilities
- Water:Well
- Sewer:Septic Tank
Finances and disclosures
- Price:$575,000
- Price per sq. ft.:$196.31
- Tax amount:$8,238 (2025)
Features and amenities
- Appliances:Dishwasher, Dryer, Electric Water Heater, Microwave, Range, Refrigerator, Washer
- Laundry features:Dryer, Washer
- Amenities:Cathedral Ceiling(s), Ceiling Fan(s), Deck, Skylight(s)
Parking
- Parking description:Attached, Garage Door Opener
- Garage spaces:3
New listings near 3845 W Eva Circle
- Coming Soon
 $299,900Coming Soon3 beds 3 baths1,656 sq. ft.
4070 Sintz Road, Springfield, OH 45504
MLS# 225000331Listed by: HOWARD HANNA REAL ESTATE SVCS - New
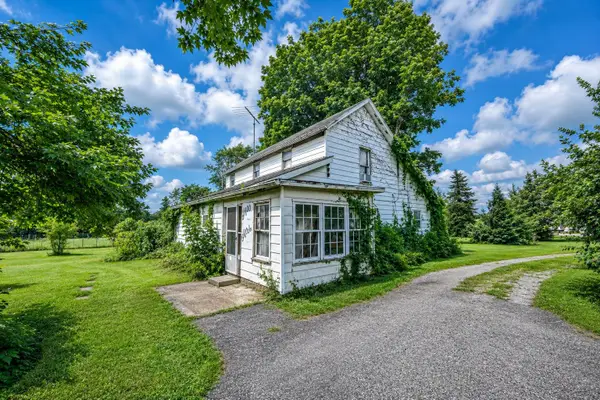 $79,900Active4 beds 2 baths1,828 sq. ft.
2952 Springfield Xenia Road, Springfield, OH 45506
MLS# 1048113Listed by: REAL ESTATE II, INC. - New
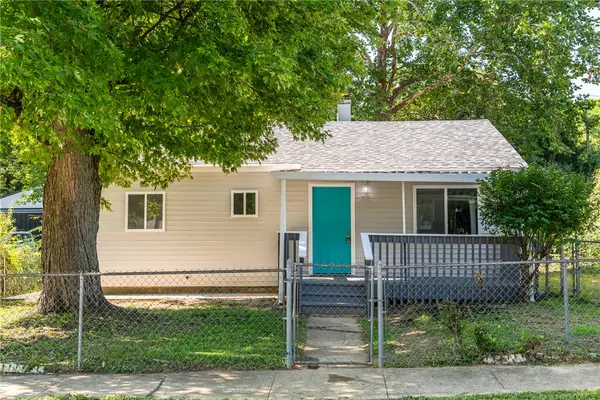 $149,000Active3 beds 1 baths840 sq. ft.
1103 Russell Avenue, Springfield, OH 45506
MLS# 967634Listed by: HOWARD HANNA REAL ESTATE SERV - New
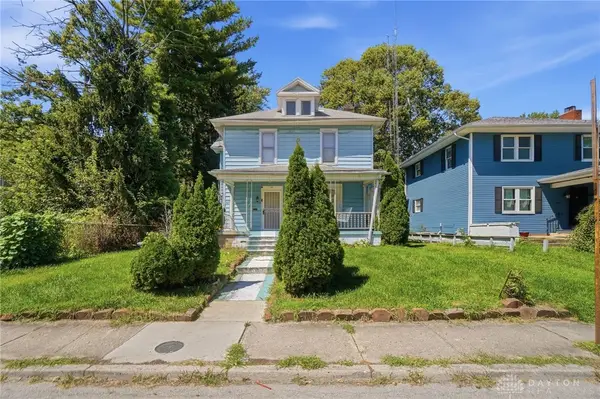 $80,000Active4 beds 2 baths2,269 sq. ft.
1561 S Fountain Avenue, Springfield, OH 45506
MLS# 967725Listed by: KELLER WILLIAMS ADVISORS RLTY - Open Sun, 2:30 to 3:30pmNew
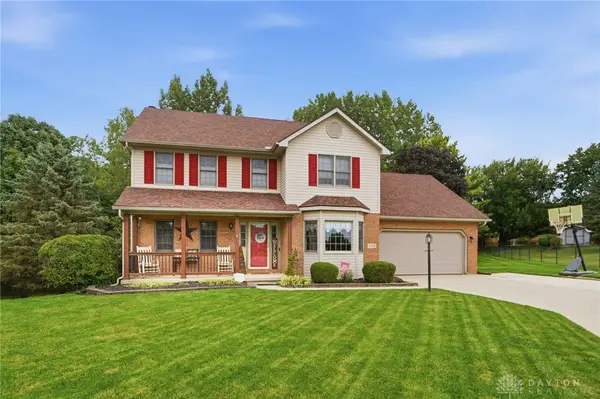 $395,000Active3 beds 3 baths2,117 sq. ft.
4146 Ashton Lane, Springfield, OH 45503
MLS# 967619Listed by: COLDWELL BANKER HERITAGE - New
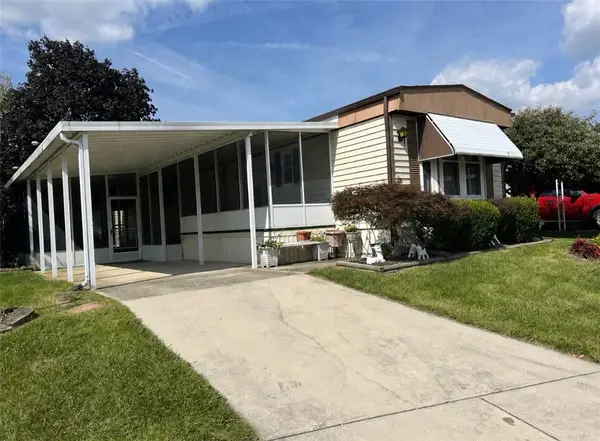 $49,900Active2 beds 2 baths
48 Beech Drive, Springfield, OH 45502
MLS# 967308Listed by: COLDWELL BANKER HERITAGE - New
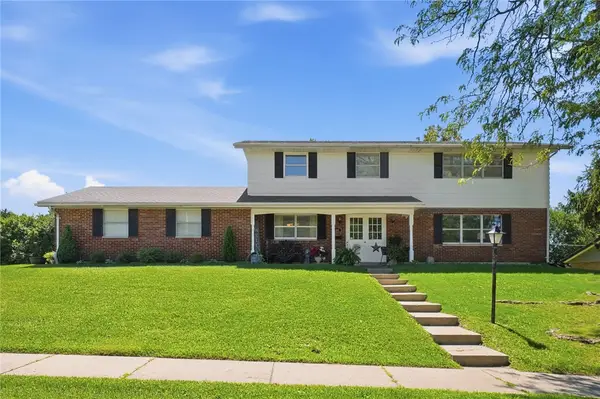 $329,900Active4 beds 3 baths2,352 sq. ft.
3161 Sherwood Park Drive, Springfield, OH 45505
MLS# 967356Listed by: COLDWELL BANKER HERITAGE - New
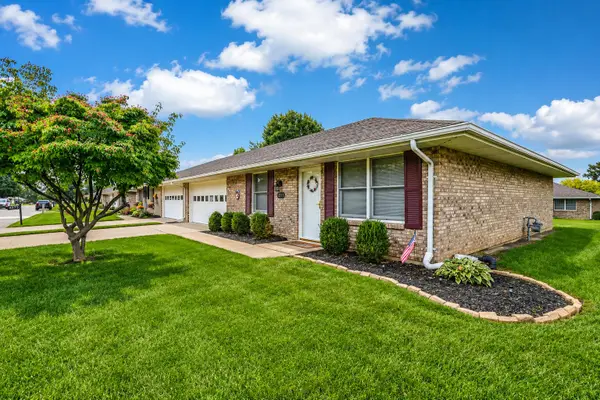 $196,900Active2 beds 2 baths1,252 sq. ft.
4875 E Brannan Drive #4875, Springfield, OH 45502
MLS# 1048083Listed by: REAL ESTATE II, INC. - New
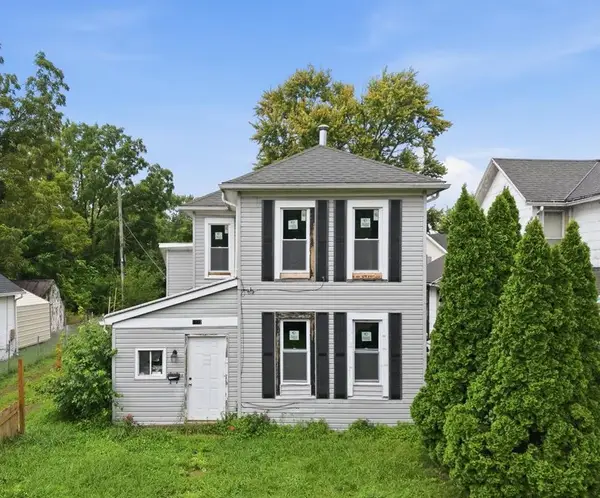 $55,000Active3 beds 1 baths1,116 sq. ft.
1322 Linden Avenue, Springfield, OH 45505
MLS# 966910Listed by: HOWARD HANNA REAL ESTATE SERV - New
 $194,900Active2 beds 1 baths1,320 sq. ft.
2009 E Mile Road, Springfield, OH 45503
MLS# 1048075Listed by: COLDWELL BANKER HERITAGE


Protect your home and budget from life's surprises with an Assurant Home Warranty, backed by a partner that supports you through every step of homeownership. Explore Plans.
©2026 Century 21 Real Estate LLC. All rights reserved. CENTURY 21®, the CENTURY 21 Logo and C21® are service marks owned by Century 21 Real Estate LLC. Century 21 Real Estate LLC fully supports the principles of the Fair Housing Act and the Equal Opportunity Act. Each office is independently owned and operated. Listing information is deemed reliable but not guaranteed accurate.