
5373 Upper Valley Pike, Springfield, OH 45502
Local realty services provided by:CENTURY 21 The Gene Group
Listed by: mason james
Office: howard hanna real estate services
MLS#:1048571
Source:OH_WRIST
Price summary
- Price:$439,900
- Price per sq. ft.:$158.12
About this home
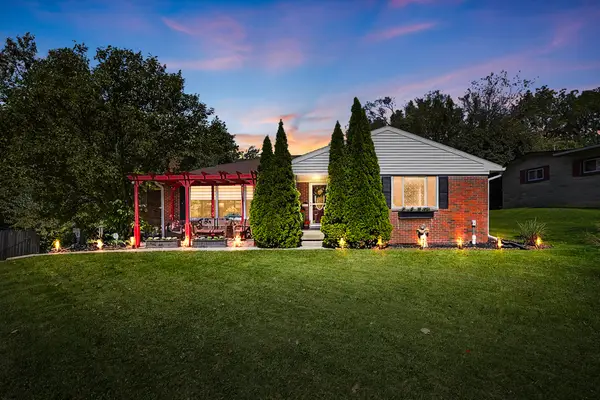
SPACE, FLEXIBILITY & UPDATES! This exceptional ranch offers over 3,600 sq. ft. of living space on a beautiful 1.2-acre lot in the Northwestern Local School District. Featuring 4 bedrooms, 3 full baths, a versatile in-law suite, partially finished basement, and oversized 2-car attached garage, this home offers room for just about everyone and everything! The spacious main living area features vaulted ceilings, an open-concept layout, and a wood-burning fireplace with blower. The kitchen offers abundant cabinetry, pantry space, and convenient access to the dining and living areas. The primary suite includes a jetted tub, double vanity, walk-in shower, and walk-in closet. A true standout is the approximately 1,220 sq. ft. in-law suite, complete with private entrance, full kitchen, living area, dining space, full bath, laundry, walk-in closet, and Vermont Casting wood stove--ideal for multi-generational living, extended family, guests, or additional living space. Recent improvements include new interior paint and dishwasher (2026), new deck (2025), awning and storage shed (2024), water heater (2024), fence (2023), and new overhead lighting in the living room, entry, kitchen and dining area. The owned water softener is included. The partially finished basement offers excellent potential, with drywall already installed and prepped for paint and final trim work. Bring your vision and complete the space with minimal work to create an additional family room, office, hobby area, or living space. Outside, enjoy the peaceful country setting, beautiful sunsets, fenced backyard, deck, and plenty of room to relax or entertain. The oversized 2-car attached garage features overhead storage and ample space for vehicles, equipment, and recreational gear. Space, acreage, flexibility, and a long list of recent improvements make this property a rare opportunity. Come see all it has to offer!...
Contact an agent
Home facts
- Year built:1990
- Listing ID #:1048571
- Added:1 day(s) ago
- Updated:September 19, 2026 at 10:15 PM
Rooms and interior
- Bedrooms:3
- Total bathrooms:3
- Full bathrooms:3
- Bathrooms Description:Bathroom 1st Floor
- Kitchen Description:Dishwasher, Disposal, Gas Water Heater, Range, Water Softener Owned
- Bedroom Description:Bedroom on 1st Floor
- Basement Description:Crawl Space, Partial, Partially Finished
- Living area:2,782 sq. ft.
Heating and cooling
- Cooling:Central Air
- Heating:Forced Air, Natural Gas
Structure and exterior
- Year built:1990
- Building area:2,782 sq. ft.
- Lot area:1.2 Acres
- Lot Features:Residential Lot
- Construction Materials:Vinyl Siding
- Exterior Features:Deck, Fenced, Patio, Porch
- Foundation Description:Block
- Levels:1 Story
Utilities
- Water:Well
- Sewer:Septic Tank
Finances and disclosures
- Price:$439,900
- Price per sq. ft.:$158.12
- Tax amount:$5,190 (2025)
Features and amenities
- Appliances:Dishwasher, Disposal, Gas Water Heater, Range, Water Softener Owned
- Amenities:Cathedral Ceiling(s), Ceiling Fan(s), Deck, Fenced, Whirlpool Tub
Parking
- Parking description:Attached, Garage Door Opener
- Garage spaces:2
New listings near 5373 Upper Valley Pike
- Coming Soon
 $299,900Coming Soon3 beds 3 baths1,656 sq. ft.
4070 Sintz Road, Springfield, OH 45504
MLS# 225000331Listed by: HOWARD HANNA REAL ESTATE SVCS - New
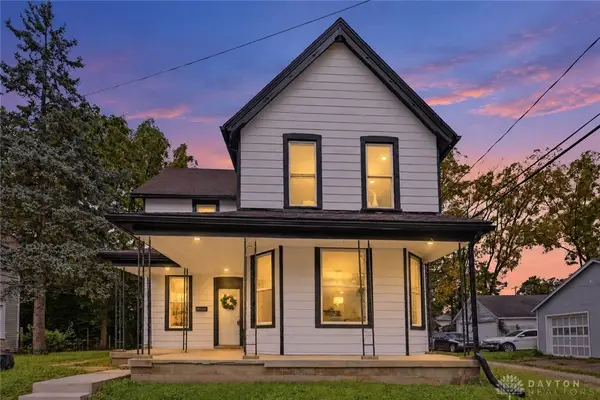 $180,000Active3 beds 2 baths1,504 sq. ft.
248 S Hubert Avenue, Springfield, OH 45505
MLS# 969286Listed by: COLDWELL BANKER HERITAGE - New
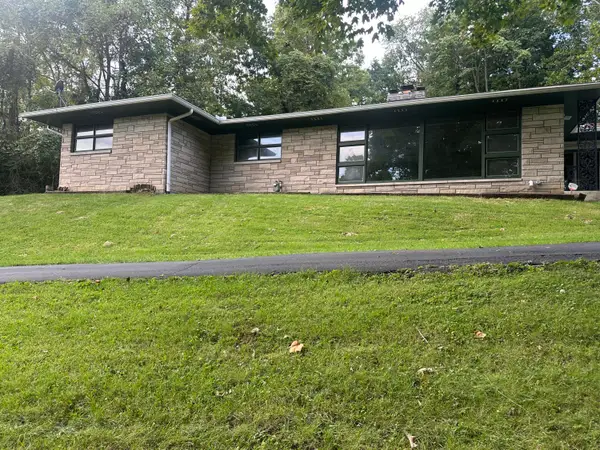 $375,000Active3 beds 3 baths1,942 sq. ft.
2750 Redwood Drive, Springfield, OH 45504
MLS# 1048561Listed by: GLASSHOUSE REALTY GROUP - New
 $48,000Active2 beds 1 baths1,058 sq. ft.
546 E Rose Street, Springfield, OH 45505
MLS# 1048558Listed by: GLASSHOUSE REALTY GROUP - New
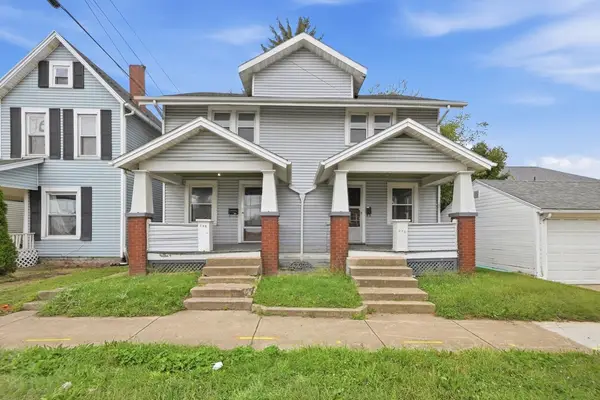 $175,000Active6 beds 2 baths2,176 sq. ft.
207-209 N Bechtle Avenue, Springfield, OH 45504
MLS# 1048546Listed by: GLASSHOUSE REALTY GROUP - Open Sun, 1 to 2pmNew
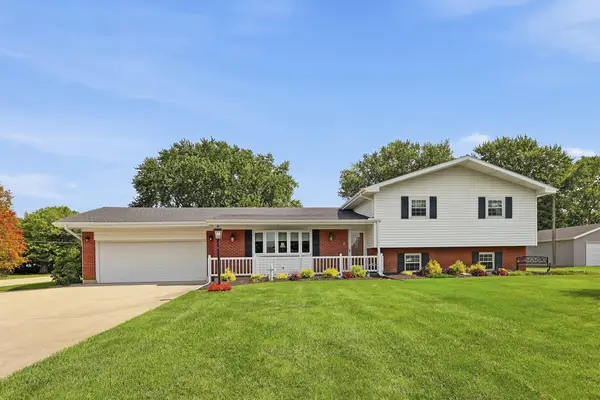 $324,900Active3 beds 2 baths1,516 sq. ft.
2874 Ashlar Drive, Springfield, OH 45503
MLS# 1048540Listed by: COLDWELL BANKER HERITAGE - New
 $379,900Active3 beds 3 baths3,277 sq. ft.
1231 White Oak Drive, Springfield, OH 45504
MLS# 969104Listed by: RE/MAX VICTORY + AFFILIATES - Open Sun, 12 to 2pmNew
 $374,000Active3 beds 3 baths1,760 sq. ft.
3082 W Jackson Road, Springfield, OH 45502
MLS# 969106Listed by: COLDWELL BANKER HERITAGE - New
 $299,900Active3 beds 2 baths1,817 sq. ft.
186 Meadow Lane, Springfield, OH 45505
MLS# 1048525Listed by: GLASSHOUSE REALTY GROUP


Protect your home and budget from life's surprises with an Assurant Home Warranty, backed by a partner that supports you through every step of homeownership. Explore Plans.
©2026 Century 21 Real Estate LLC. All rights reserved. CENTURY 21®, the CENTURY 21 Logo and C21® are service marks owned by Century 21 Real Estate LLC. Century 21 Real Estate LLC fully supports the principles of the Fair Housing Act and the Equal Opportunity Act. Each office is independently owned and operated. Listing information is deemed reliable but not guaranteed accurate.