
5326 W Ridgewood Road, Springfield, OH 45503
Local realty services provided by:CENTURY 21 The Gene Group
Listed by: kristin e. howard
Office: coldwell banker heritage
MLS#:1047162
Source:OH_WRIST
Price summary
- Price:$240,000
- Price per sq. ft.:$146.07
About this home
Beautifully maintained large brick ranch nestled in the heart of Northridge. 3 spacious bedrooms, master features a half bath. This pristine home is full of updates in the last 3-8 years...Newer vinyl windows, new floors throughout, complete HVAC system-furnace and A/C. Driveway was widened with extra parking area with new concrete (3 years) and roof is @ 8-10 years. All you need to do in this house is move in and enjoy! Fully fenced backyard complete with a covered patio. 1st floor laundry and large family room off kitchen. So much to enjoy on this one level home.
Contact an agent
Home facts
- Year built:1977
- Subdivision & Development:Northridge Sub 18
- Listing ID #:1047162
- Added:23 day(s) ago
- Updated:August 13, 2026 at 07:50 AM
Rooms and interior
- Bedrooms:3
- Total bathrooms:2
- Full bathrooms:1
- Half bathrooms:1
- Bathrooms Description:Bathroom 1st Floor
- Kitchen Description:Dishwasher, Range
- Bedroom Description:Bedroom on 1st Floor
- Living area:1,643 sq. ft.
Heating and cooling
- Cooling:Central Air
- Heating:Forced Air, Natural Gas
Structure and exterior
- Year built:1977
- Building area:1,643 sq. ft.
- Lot area:0.23 Acres
- Lot Features:Residential Lot
- Construction Materials:Brick
- Exterior Features:Fenced, Patio, Porch
- Foundation Description:Slab
- Levels:1 Story
Utilities
- Water:Supplied Water
- Sewer:Public Sewer
Finances and disclosures
- Price:$240,000
- Price per sq. ft.:$146.07
- Tax amount:$2,458 (2025)
Features and amenities
- Appliances:Dishwasher, Range
- Amenities:Ceiling Fan(s), Fenced
Parking
- Parking description:Attached, Garage Door Opener
- Garage spaces:2
New listings near 5326 W Ridgewood Road
- New
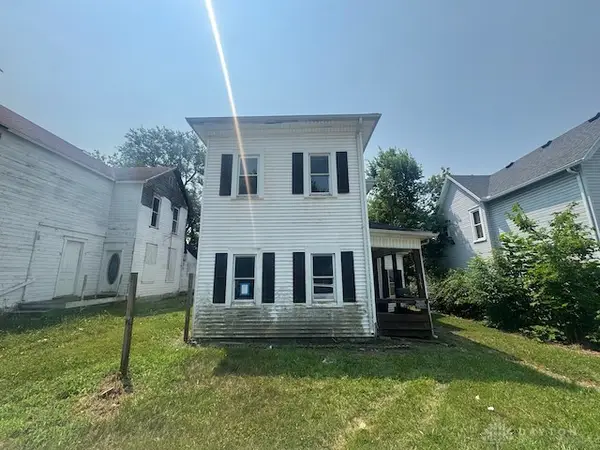 $49,900Active2 beds 1 baths1,976 sq. ft.
1561 Mound Street, Springfield, OH 45505
MLS# 966499Listed by: IRONGATE INC. - New
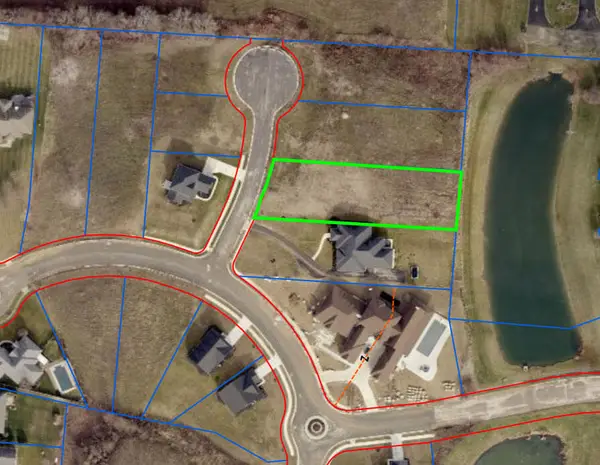 $75,000Active0.62 Acres
3632 Kingsgate Lane, Springfield, OH 45502
MLS# 1047709Listed by: RE/MAX ALLIANCE REALTY - Open Sat, 1 to 2pmNew
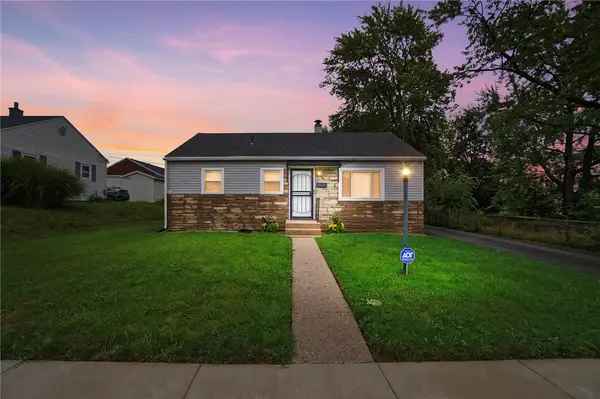 $159,000Active3 beds 1 baths816 sq. ft.
644 Cortland Drive, Springfield, OH 45505
MLS# 966375Listed by: COLDWELL BANKER HERITAGE - New
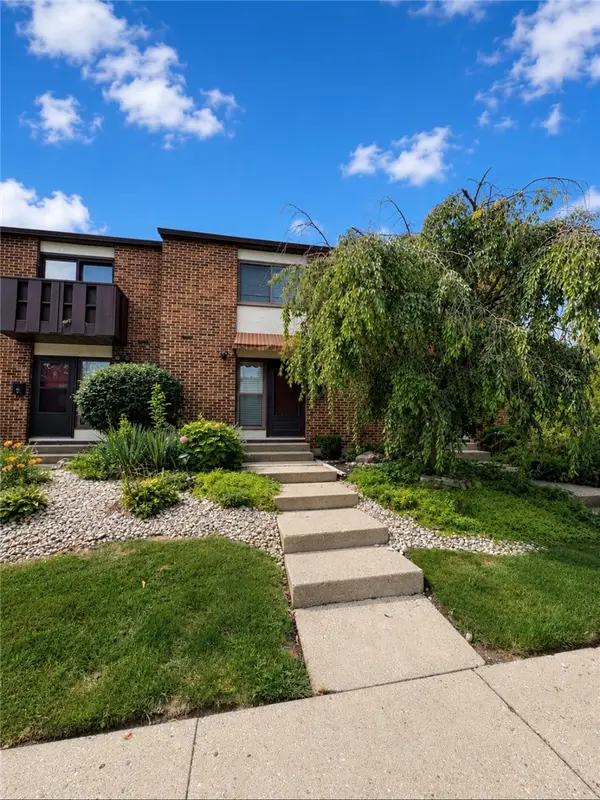 $127,000Active2 beds 2 baths1,088 sq. ft.
645 Villa Road #G, Springfield, OH 45503
MLS# 966415Listed by: IRONGATE INC. - New
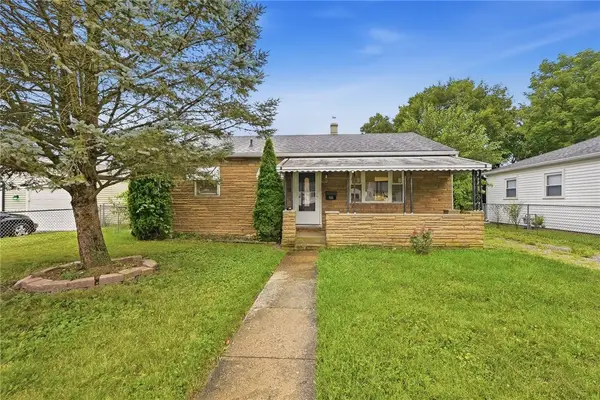 $139,900Active3 beds 1 baths816 sq. ft.
733 Mavor Street, Springfield, OH 45505
MLS# 966421Listed by: ROOST REAL ESTATE CO - New
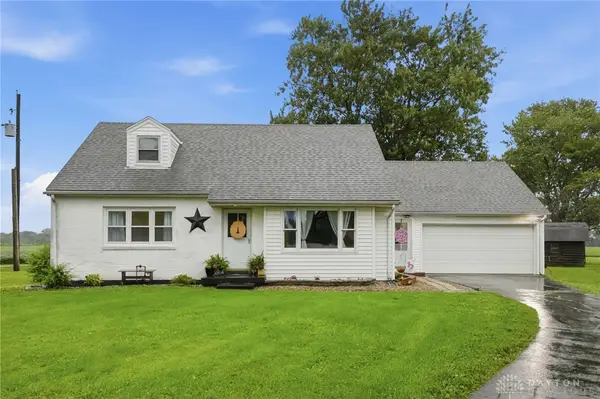 $320,000Active3 beds 2 baths1,447 sq. ft.
3564 Shrine Road, Springfield, OH 45502
MLS# 966411Listed by: BRUNS REALTY GROUP, LLC - New
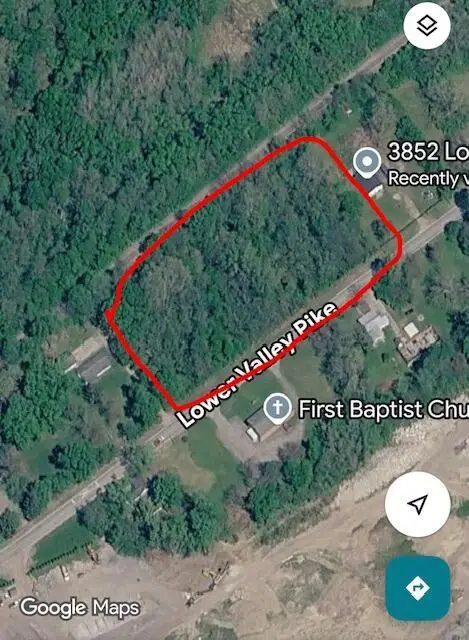 $40,000Active2.57 Acres
0 Lower Valley Pike, Springfield, OH 45506
MLS# 226030466Listed by: REVOLUTION REALTY LLC - Open Sun, 11am to 12:30pmNew
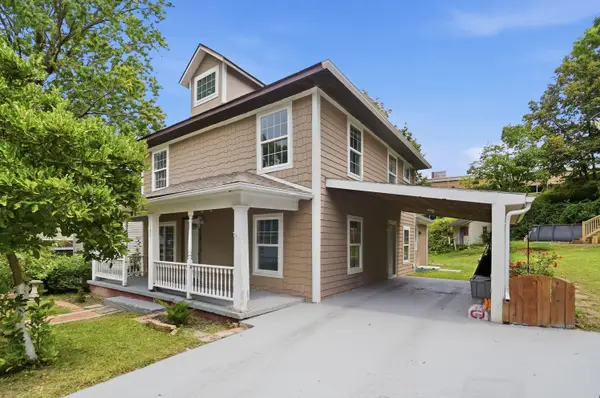 $225,000Active5 beds 2 baths2,186 sq. ft.
102 S Freeman Street, Springfield, OH 45505
MLS# 1047697Listed by: COLDWELL BANKER HERITAGE - New
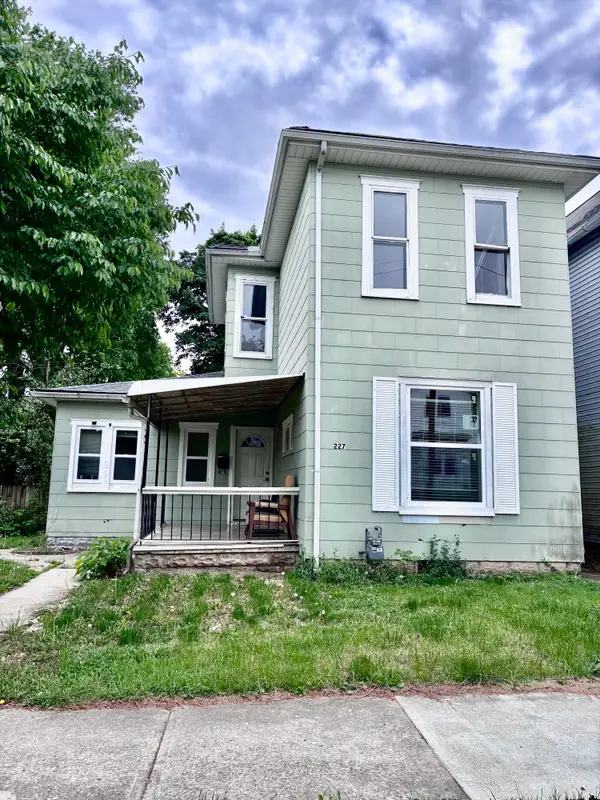 $119,000Active5 beds 2 baths1,952 sq. ft.
227 E Northern Avenue, Springfield, OH 45503
MLS# 1047694Listed by: COLDWELL BANKER HERITAGE - New
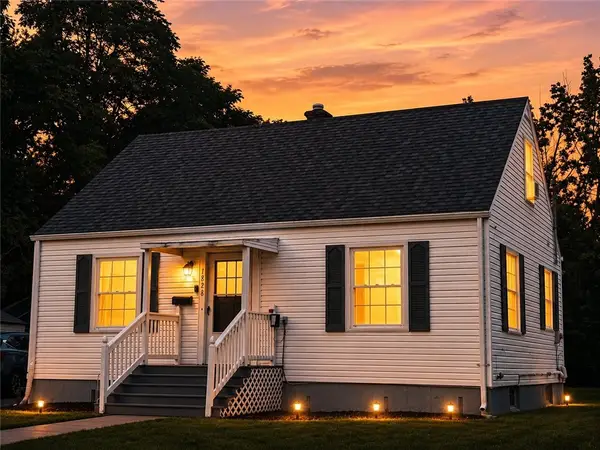 $199,000Active3 beds 2 baths1,508 sq. ft.
1828 N Sweetbriar Lane, Springfield, OH 45505
MLS# 966393Listed by: KELLER WILLIAMS HOME TOWN RLTY


Protect your home and budget from life's surprises with an Assurant Home Warranty, backed by a partner that supports you through every step of homeownership. Explore Plans.
©2026 Century 21 Real Estate LLC. All rights reserved. CENTURY 21®, the CENTURY 21 Logo and C21® are service marks owned by Century 21 Real Estate LLC. Century 21 Real Estate LLC fully supports the principles of the Fair Housing Act and the Equal Opportunity Act. Each office is independently owned and operated. Listing information is deemed reliable but not guaranteed accurate.