
5831 W Ridgewood Road, Springfield, OH 45502
Local realty services provided by:CENTURY 21 The Gene Group
5831 W Ridgewood Road,Springfield, OH 45502
$410,000
- 3 Beds
- 4 Baths
- - sq. ft.
- Single family
- Sold
Listed by: tanner killian
Office: re/max leading edge
MLS#:1045839
Source:OH_WRIST
Sorry, we are unable to map this address
Price summary
- Price:$410,000
About this home
Welcome home to this exceptionally maintained and beautifully updated 3-bedroom, 3.5-bathroom property located in the highly desirable Northeastern School District in Springfield, Ohio. From the moment you arrive, you'll notice the pride of ownership throughout -- from the meticulously manicured lawn and landscaping to the thoughtfully updated interior finishes. At the heart of the home is a stunning, fully updated kitchen featuring gorgeous quartz countertops, high-end cabinetry, and quality finishes that blend both style and functionality. Whether you're preparing everyday meals or entertaining guests, this space is designed to impress. Inside, the home also features high-quality flooring throughout, including stunning hardwood, premium carpet with enhanced padding for added comfort, and beautifully finished tile. The spacious layout offers both everyday functionality and excellent entertaining space, highlighted by a large finished basement perfect for hosting gatherings, game nights, or creating the ultimate recreation area. The updated bathrooms provide modern style and comfort, while the overall condition of the home reflects years of careful maintenance and attention to detail. Step outside to enjoy your private backyard retreat featuring an in-ground saltwater pool, ideal for relaxing or entertaining all summer long. Situated in a fantastic neighborhood with convenient access to schools, shopping, dining, and commuter routes, this move-in-ready home offers the perfect combination of quality, comfort, and location....
Contact an agent
Home facts
- Year built:2003
- Subdivision & Development:Willow Chase Sub
- Listing ID #:1045839
- Added:71 day(s) ago
- Updated:July 29, 2026 at 06:46 AM
Rooms and interior
- Bedrooms:3
- Total bathrooms:4
- Full bathrooms:3
- Half bathrooms:1
- Bathrooms Description:Bathroom 1st Floor
- Kitchen Description:Dehumidifier, Dishwasher, Disposal, Gas Water Heater, Microwave, Range, Refrigerator
- Bedroom Description:Smoke Detector(s)
- Basement Description:Block, Full, Partially Finished
Heating and cooling
- Cooling:Central Air
- Heating:Forced Air, Natural Gas
Structure and exterior
- Year built:2003
- Lot Features:Residential Lot
- Construction Materials:Vinyl Siding
- Exterior Features:Deck, Fenced, Patio
- Foundation Description:Block
- Levels:2 Story
Utilities
- Water:Supplied Water
- Sewer:Public Sewer
Finances and disclosures
- Price:$410,000
- Tax amount:$3,857 (2025)
Features and amenities
- Appliances:Dehumidifier, Dishwasher, Disposal, Dryer, Gas Water Heater, Microwave, Range, Refrigerator, Washer
- Laundry features:Dryer, Washer
- Amenities:Ceiling Fan(s), Deck, Fenced, Partial Window Coverings
Parking
- Parking description:Attached, Garage Door Opener
- Garage spaces:2
New listings near 5831 W Ridgewood Road
- New
 $324,900Active5 beds 3 baths2,385 sq. ft.
204 Golden Gate Avenue, Springfield, OH 45505
MLS# 1047456Listed by: ROOST REAL ESTATE CO. - New
 $329,900Active-- beds -- baths4,278 sq. ft.
649 E High Street, Springfield, OH 45505
MLS# 1047454Listed by: MUMMA REALTY AND AUCTIONEERS - Open Sat, 11am to 1pmNew
 $205,000Active3 beds 1 baths1,104 sq. ft.
3147 Mechanicsburg Road, Springfield, OH 45503
MLS# 226029088Listed by: COLDWELL BANKER REALTY - New
 $175,000Active2 beds 1 baths1,176 sq. ft.
308 Ridge Road, Springfield, OH 45503
MLS# 1047447Listed by: IRONGATE REALTORS - New
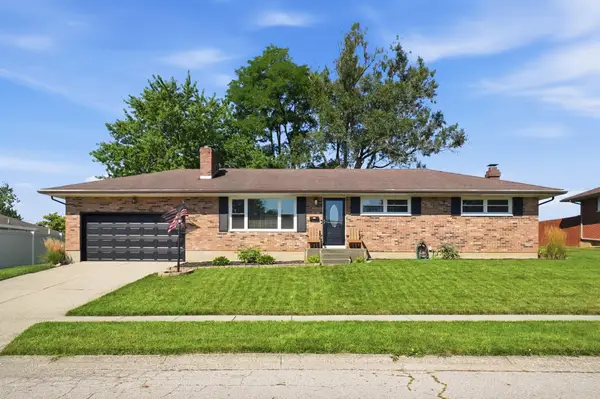 $269,900Active3 beds 2 baths1,175 sq. ft.
4111 Helena Drive, Springfield, OH 45503
MLS# 1047442Listed by: GLASSHOUSE REALTY GROUP - Open Sun, 1 to 2:30pmNew
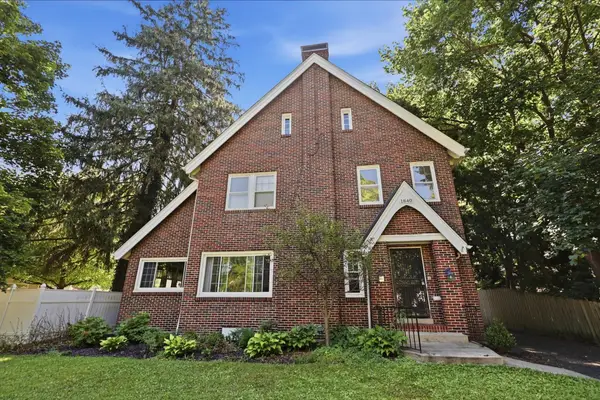 $329,900Active5 beds 3 baths2,418 sq. ft.
1840 Crescent Drive, Springfield, OH 45504
MLS# 1047443Listed by: KEY REALTY - New
 $168,000Active4 beds 3 baths2,908 sq. ft.
226 S Wittenberg Avenue, Springfield, OH 45506
MLS# 5232953Listed by: REAL OF OHIO - New
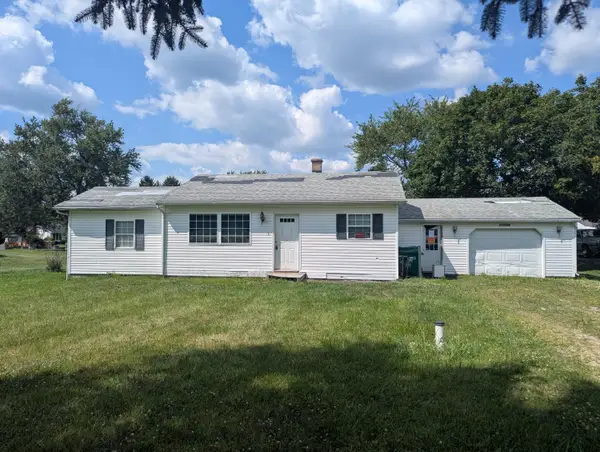 $139,900Active2 beds 1 baths867 sq. ft.
2194 W Blee Road, Springfield, OH 45502
MLS# 1047427Listed by: LAGONDA CREEK REAL ESTATE, LLC - Open Sun, 3 to 4pmNew
 $184,900Active2 beds 2 baths862 sq. ft.
1537 Greenwood Avenue, Springfield, OH 45503
MLS# 1047417Listed by: GALLERY HOMES REAL ESTATE, LLC - New
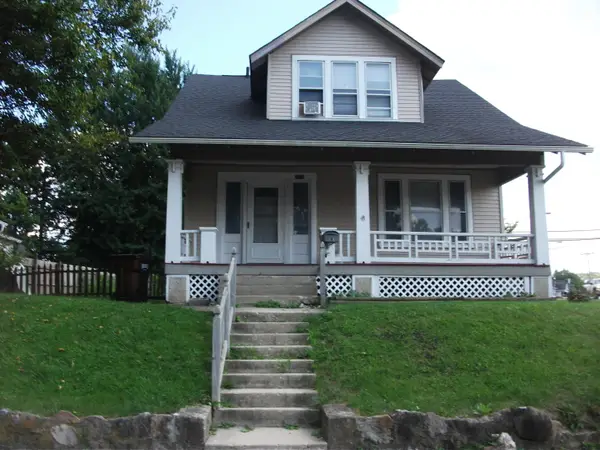 $120,000Active4 beds 2 baths1,654 sq. ft.
2209 Columbus Avenue, Springfield, OH 45503
MLS# 1047414Listed by: REAL ESTATE II, INC.


Protect your home and budget from life's surprises with an Assurant Home Warranty, backed by a partner that supports you through every step of homeownership. Explore Plans.
©2026 Century 21 Real Estate LLC. All rights reserved. CENTURY 21®, the CENTURY 21 Logo and C21® are service marks owned by Century 21 Real Estate LLC. Century 21 Real Estate LLC fully supports the principles of the Fair Housing Act and the Equal Opportunity Act. Each office is independently owned and operated. Listing information is deemed reliable but not guaranteed accurate.