
746 Spring Falls Avenue, Springfield, OH 45502
Local realty services provided by:CENTURY 21 The Gene Group
Listed by: hannah smith
Office: key realty
MLS#:1046986
Source:OH_WRIST
Price summary
- Price:$339,900
- Price per sq. ft.:$159.13
About this home
Welcome home to this spacious quad-level residence offering the perfect blend of comfort, functionality, and room to grow. Featuring 3 bedrooms, 2 full baths, and over an acre of property, this home is designed for both everyday living and entertaining. Step inside to a welcoming foyer with soaring vaulted ceilings that create an open and inviting first impression. The upper level features a private primary suite complete with a walk-in closet, a large shower, and a relaxing soaking tub. Two additional bedrooms offer generous closet space and share a well-appointed full bath.
The lower level boasts an expansive family room with a cozy fireplace, plus a recreation area--perfect for hosting game nights, holidays, or casual gatherings. Convenient access from this level leads directly to the attached garage.
Storage is never a concern with the basement, providing abundant space beneath the main level for seasonal items, hobbies, or future possibilities.
Car enthusiasts, hobbyists, and craftsmen will appreciate not only the attached 2-car garage but also the impressive 28' x 22' attached workshop with its own overhead door. Both the main garage and workshop are equipped with separate mini-split heating and cooling systems, allowing for year-round comfort.
Outside, you'll find a large, fenced backyard with endless possibilities for entertaining, gardening, pets, or play. Situated on just over an acre, this property offers the space you've been looking for while providing the versatility to fit a variety of lifestyles...
Contact an agent
Home facts
- Year built:1996
- Listing ID #:1046986
- Added:9 day(s) ago
- Updated:July 17, 2026 at 03:19 PM
Rooms and interior
- Bedrooms:3
- Total bathrooms:2
- Full bathrooms:2
- Kitchen Description:Dishwasher, Gas Water Heater, Microwave, Range, Refrigerator, Water Softener Owned
- Basement Description:Block, Full, Unfinished
- Living area:2,136 sq. ft.
Heating and cooling
- Cooling:Central Air, Heat Pump Cooling
- Heating:Electric, Forced Air, Heat Pump, Natural Gas
Structure and exterior
- Year built:1996
- Building area:2,136 sq. ft.
- Lot area:1.05 Acres
- Lot Features:Residential Lot
- Construction Materials:Vinyl Siding
- Exterior Features:Deck, Fenced, Porch
- Foundation Description:Block
- Levels:3 or More Stories
Utilities
- Water:Well
- Sewer:Septic Tank
Finances and disclosures
- Price:$339,900
- Price per sq. ft.:$159.13
- Tax amount:$3,924 (2025)
Features and amenities
- Appliances:Dishwasher, Gas Water Heater, Microwave, Range, Refrigerator, Water Softener Owned
- Amenities:Deck, Fenced, French Doors, Partial Window Coverings
Parking
- Parking description:Attached, Garage Door Opener, Workshop in Garage
- Garage spaces:3
New listings near 746 Spring Falls Avenue
- New
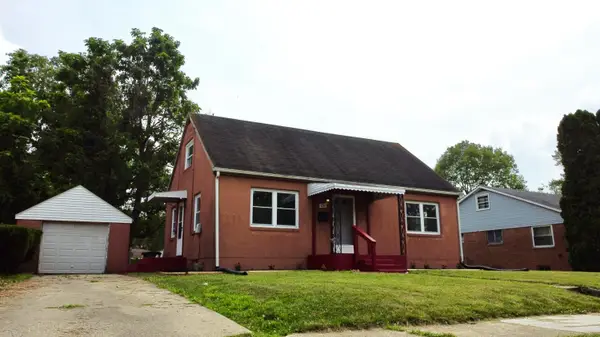 $95,000Active4 beds 1 baths1,142 sq. ft.
1233 Bellefair Avenue, Springfield, OH 45506
MLS# 1047183Listed by: BURTON-MINNICK, INC. - New
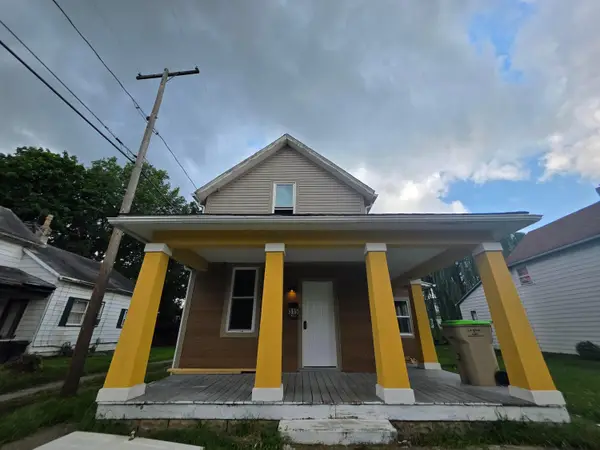 $115,000Active3 beds 2 baths1,537 sq. ft.
315 S Shaffer Street, Springfield, OH 45506
MLS# 226027244Listed by: LAGONDA CREEK REAL ESTATE, LLC - New
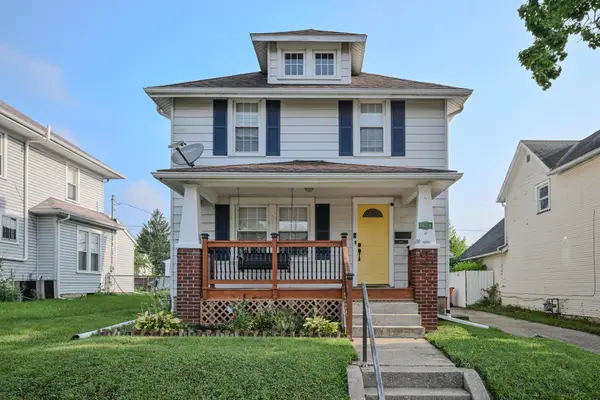 $180,000Active3 beds 1 baths1,360 sq. ft.
1824 Warder Street, Springfield, OH 45503
MLS# 1047176Listed by: REALISTAR - New
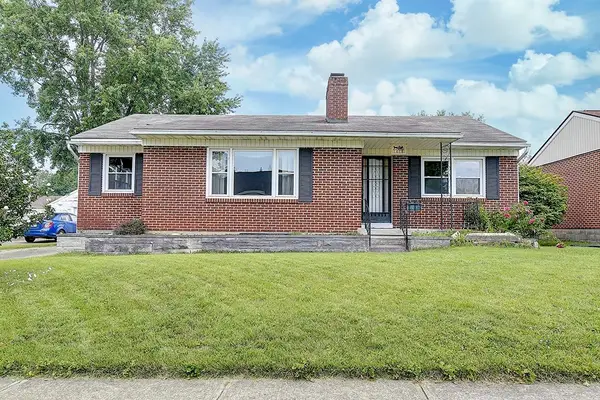 $149,900Active3 beds 2 baths1,356 sq. ft.
1618 Malden Avenue, Springfield, OH 45504
MLS# 964619Listed by: EXP REALTY - New
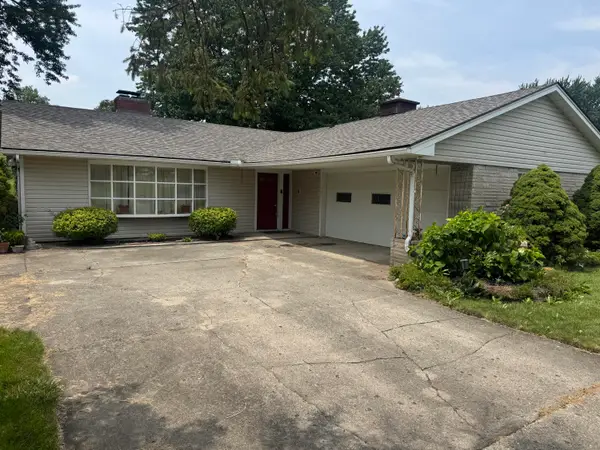 $200,000Active3 beds 2 baths2,016 sq. ft.
107 Thomaston Trail, Springfield, OH 45503
MLS# 1047167Listed by: MUMMA REALTY AND AUCTIONEERS 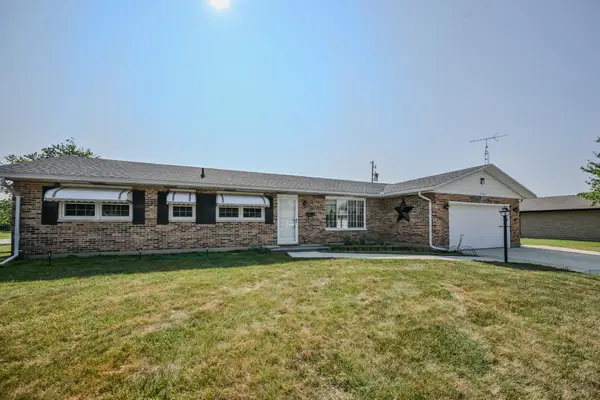 $240,000Pending3 beds 2 baths1,643 sq. ft.
5326 W Ridgewood Road, Springfield, OH 45503
MLS# 1047162Listed by: COLDWELL BANKER HERITAGE- New
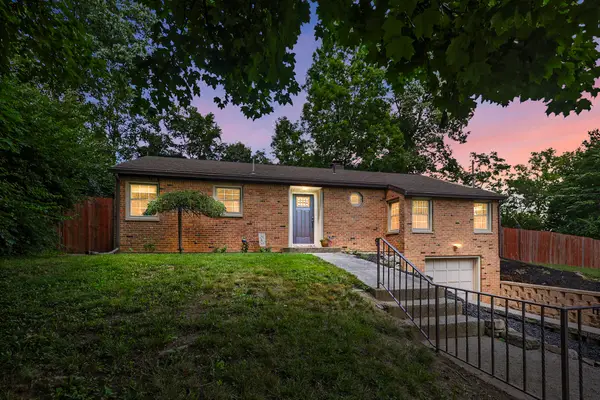 $219,900Active2 beds 1 baths1,160 sq. ft.
2900 Dogwood Drive, Springfield, OH 45504
MLS# 1047152Listed by: COLDWELL BANKER HERITAGE - New
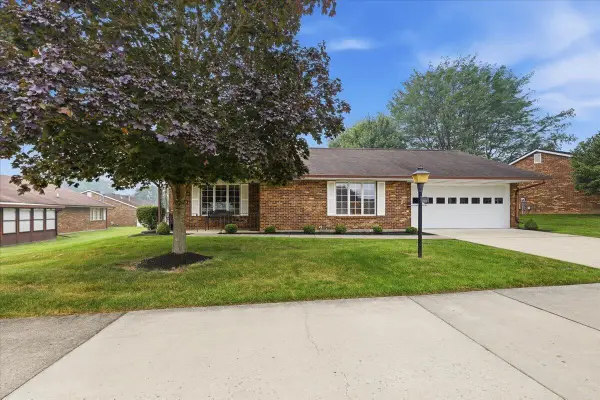 $210,000Active2 beds 2 baths1,300 sq. ft.
1045 Bradford Drive, Springfield, OH 45503
MLS# 1047144Listed by: HOME CITY REAL ESTATE - New
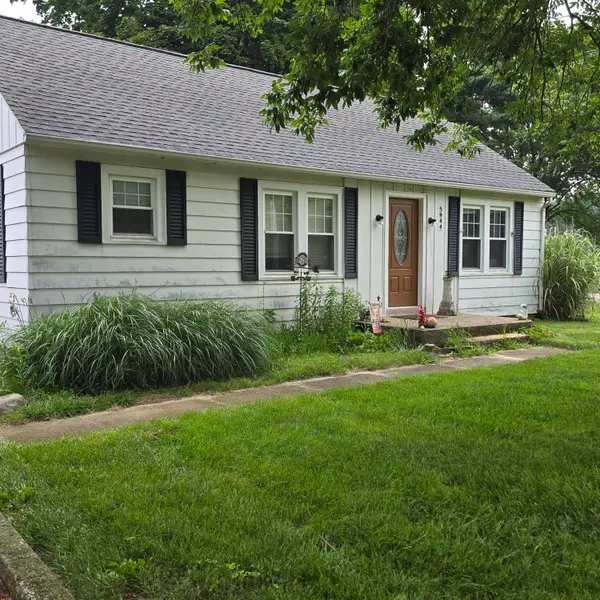 $230,000Active2 beds 1 baths1,210 sq. ft.
5944 Troy Road, Springfield, OH 45502
MLS# 1047133Listed by: HOWARD HANNA REAL ESTATE SERVICES - New
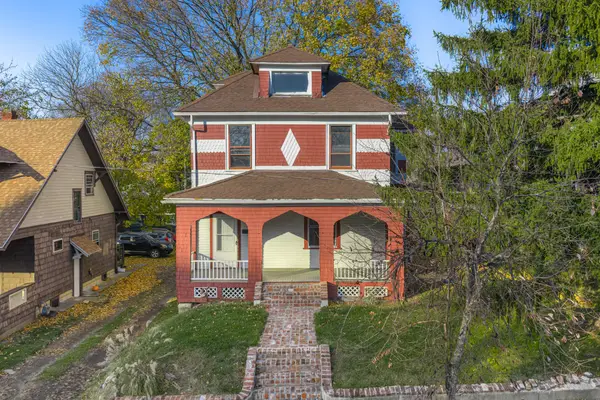 $114,900Active3 beds 2 baths2,022 sq. ft.
24 Bill Edwards Drive, Springfield, OH 45504
MLS# 1047117Listed by: COLDWELL BANKER HERITAGE


Protect your home and budget from life's surprises with an Assurant Home Warranty, backed by a partner that supports you through every step of homeownership. Explore Plans.
©2026 Century 21 Real Estate LLC. All rights reserved. CENTURY 21®, the CENTURY 21 Logo and C21® are service marks owned by Century 21 Real Estate LLC. Century 21 Real Estate LLC fully supports the principles of the Fair Housing Act and the Equal Opportunity Act. Each office is independently owned and operated. Listing information is deemed reliable but not guaranteed accurate.