
648 N State Route 235, Saint Paris, OH 43072
Local realty services provided by:CENTURY 21 The Gene Group
Listed by: jennifer coey
Office: coldwell banker heritage
MLS#:1047436
Source:OH_WRIST
Price summary
- Price:$448,900
- Price per sq. ft.:$267.2
About this home
Escape to 4 acres of peaceful country living! This updated farmhouse offers quintessential charm, functional outbuildings, and extensive high-value updates. Located Back off the road surrounded by fields.
Home Highlights:
Flexible Layout: 3-4 bedrooms and 1 full bath. Main-level bedroom boasts a bonus adjoining room perfect for a dressing suite, nursery, office or extra bedroom. Upstairs has a large landing for play area, office or a guest room.
Kitchen & Living: Classic farmhouse vibes featuring a new deep sink and beautiful natural light.
Basement & Storage: Partial basement with convenient walk-out/outdoor access.
Outbuildings & Property Features:
Spacious Barn: Features both graveled work areas and a concrete-floor section with overhead doors.
Chicken Coop/Shed: Ready for your homesteading projects.
Detached 2-Car Garage: Includes automatic door opener.
Recent Upgrades & Improvements:
Newer Systems: New HVAC, radon mitigation system, sump pump, and Ring security cameras.
Past Updates: Windows, exterior doors, flooring, gas lines, soffit/fascia, and driveway.
Tucked off the road for privacy, this move-in ready property has everything you need to enjoy quiet country living. Graham Schools, near KTH and short drive to Urbana, Troy, Piqua, Sidney, Springfield to name a few....
Contact an agent
Home facts
- Year built:1900
- Listing ID #:1047436
- Added:45 day(s) ago
- Updated:September 14, 2026 at 01:01 AM
Rooms and interior
- Bedrooms:4
- Total bathrooms:1
- Full bathrooms:1
- Bathrooms Description:Bathroom 1st Floor
- Kitchen Description:Dishwasher, Electric Water Heater, Range, Refrigerator, Water Softener Owned
- Bedroom Description:Bedroom on 1st Floor
- Basement Description:Partial, Unfinished
- Living area:1,680 sq. ft.
Heating and cooling
- Cooling:Central Air, Heat Pump Cooling
- Heating:Forced Air, Propane
Structure and exterior
- Year built:1900
- Building area:1,680 sq. ft.
- Lot area:4.09 Acres
- Lot Features:Residential Lot, Tillable
- Construction Materials:Vinyl Siding
- Exterior Features:Patio, Porch
- Foundation Description:Block, Stone
- Levels:2 Story
Utilities
- Water:Well
- Sewer:Septic Tank
Finances and disclosures
- Price:$448,900
- Price per sq. ft.:$267.2
- Tax amount:$3,490 (2025)
Features and amenities
- Appliances:Dishwasher, Dryer, Electric Water Heater, Range, Refrigerator, Washer, Water Softener Owned
- Laundry features:Dryer, Washer
- Amenities:Ceiling Fan(s)
Parking
- Parking description:Detached, Garage Door Opener
- Garage spaces:2
New listings near 648 N State Route 235
- New
 $299,000Active3 beds 2 baths1,709 sq. ft.
4386 Kite Road, Saint Paris, OH 43072
MLS# 1048430Listed by: COLDWELL BANKER HERITAGE 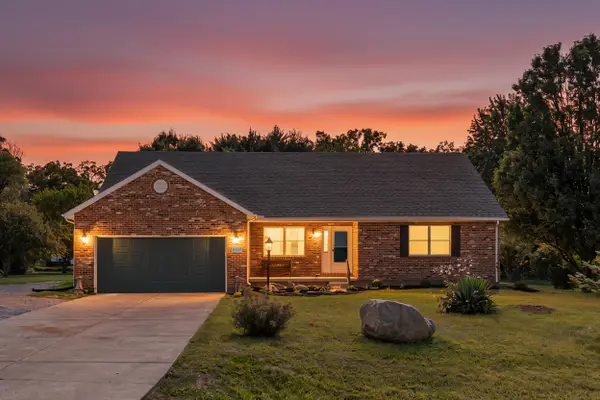 $354,000Active3 beds 3 baths1,955 sq. ft.
5467 Greg Drive, Saint Paris, OH 43072
MLS# 1048208Listed by: RED 1 REALTY $374,900Active3 beds 2 baths1,788 sq. ft.
468 Kiser Lake Road, St Paris, OH 43072
MLS# 967860Listed by: KEY REALTY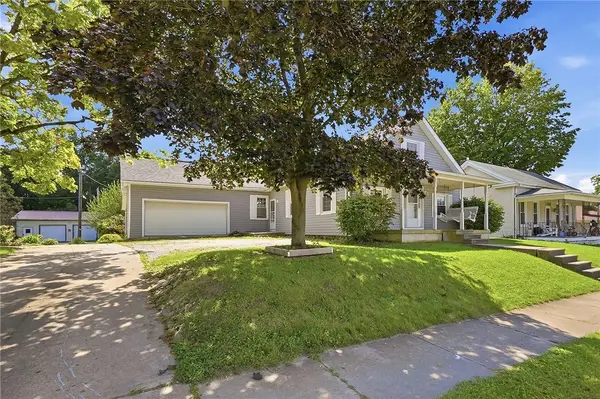 $157,300Active3 beds 1 baths1,644 sq. ft.
261 E Main Street, St Paris, OH 43072
MLS# 967833Listed by: COLDWELL BANKER HERITAGE $450,000Active3 beds 2 baths2,592 sq. ft.
11727 Possum Hollow Road, St Paris, OH 43072
MLS# 967643Listed by: KELLER WILLIAMS COMMUNITY PART $330,000Active3 beds 2 baths1,695 sq. ft.
5307 Greg Lane, Saint Paris, OH 43072
MLS# 1048056Listed by: HOWARD HANNA REAL ESTATE SERVICES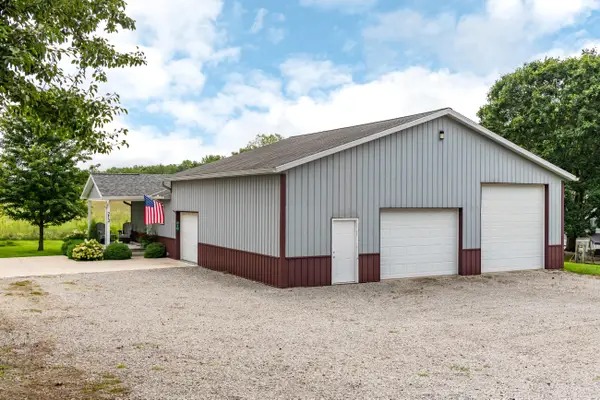 $339,900Active2 beds 2 baths1,008 sq. ft.
213 E Lawn Avenue, Saint Paris, OH 43072
MLS# 1047979Listed by: RE/MAX ALLIANCE REALTY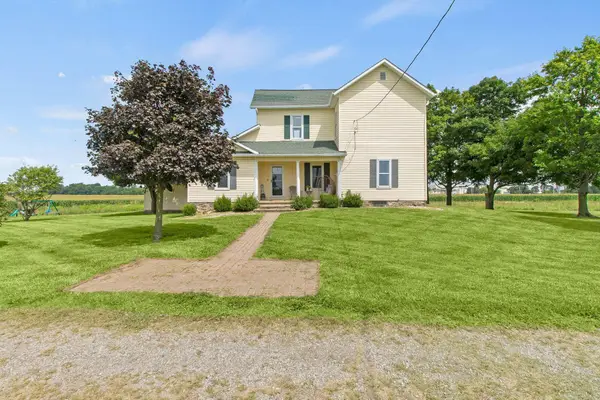 $448,900Active4 beds 1 baths1,680 sq. ft.
648 Ohio 235, Saint Paris, OH 43072
MLS# 226031928Listed by: COLDWELL BANKER HERITAGE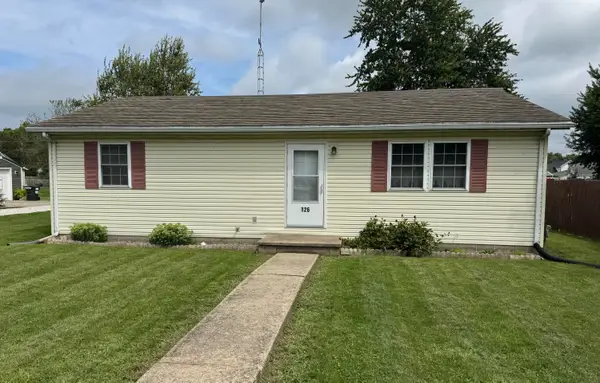 $165,000Active2 beds 2 baths1,120 sq. ft.
126 Dugan Street, Saint Paris, OH 43072
MLS# 1047867Listed by: MUMMA REALTY AND AUCTIONEERS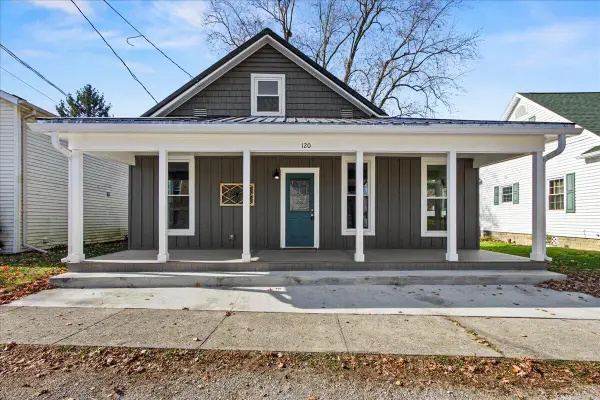 $224,900Active2 beds 2 baths1,413 sq. ft.
120 S Church Street, Saint Paris, OH 43072
MLS# 1047793Listed by: KEY REALTY


Protect your home and budget from life's surprises with an Assurant Home Warranty, backed by a partner that supports you through every step of homeownership. Explore Plans.
©2026 Century 21 Real Estate LLC. All rights reserved. CENTURY 21®, the CENTURY 21 Logo and C21® are service marks owned by Century 21 Real Estate LLC. Century 21 Real Estate LLC fully supports the principles of the Fair Housing Act and the Equal Opportunity Act. Each office is independently owned and operated. Listing information is deemed reliable but not guaranteed accurate.