
12496 Old Troy Pike, Saint Paris, OH 43072
Local realty services provided by:CENTURY 21 The Gene Group
12496 Old Troy Pike,Saint Paris, OH 43072
$525,000
- 3 Beds
- 3 Baths
- 1,900 sq. ft.
- Single family
- Active
Listed by: tami holmes
Office: tami holmes realty
MLS#:1049245
Source:OH_WRIST
Price summary
- Price:$525,000
- Price per sq. ft.:$276.32
About this home
Why build a new home in a boring neighborhood, when you can have this amazing home on 7 acres that overlooks your own private pond! Situated on two separate parcels and only a few years old, this home offers so much more than just a quiet country setting. Positioned well off the road and separated from the neighbors by a large fishing pond. The welcoming front porch invites you to slow down and relax, before heading inside. Once inside, the main level is the hub of the house. The large kitchen, complete with walk-in pantry, island and 42'' cabinets, is open to the adjacent dining area and living room. Perfect for entertaining or enjoying the view through the sliding patio doors. The main floor also boasts a half bath, laundry and garage access. Head upstairs to the 3 large bedrooms, including the primary bedroom with en-suite bath as well as the full hall bath and loft flex space. Need more storage than the attached garage can handle, don't worry, the detached barn offers plenty of storage and space for additional vehicles or toys. With a mix of manicured lawn, woods and naturalized areas, the acreage offers a diverse collection of wildlife to enjoy. Don't miss this opportunity to enjoy the quiet life of rural living, schedule a private showing today!...
Contact an agent
Home facts
- Year built:2022
- Listing ID #:1049245
- Added:2 day(s) ago
- Updated:October 21, 2026 at 03:03 AM
Rooms and interior
- Bedrooms:3
- Total bathrooms:3
- Full bathrooms:2
- Half bathrooms:1
- Bathrooms Description:Bathroom 1st Floor
- Kitchen Description:Dishwasher, Electric Water Heater, Microwave, Range, Refrigerator
- Bedroom Description:Bedroom on 1st Floor
- Basement Description:Crawl Space
- Living area:1,900 sq. ft.
Heating and cooling
- Cooling:Heat Pump Cooling
- Heating:Forced Air, Heat Pump
Structure and exterior
- Year built:2022
- Building area:1,900 sq. ft.
- Lot area:7.1 Acres
- Lot Features:Residential Lot
- Construction Materials:Vinyl Siding
- Exterior Features:Porch
- Levels:2 Story
Utilities
- Water:Well
- Sewer:Septic Tank
Finances and disclosures
- Price:$525,000
- Price per sq. ft.:$276.32
- Tax amount:$4,466 (2025)
Features and amenities
- Appliances:Dishwasher, Electric Water Heater, Microwave, Range, Refrigerator
Parking
- Parking description:Attached, Detached
- Garage spaces:4
New listings near 12496 Old Troy Pike
- New
 $725,000Active4 beds 3 baths2,240 sq. ft.
7760 Millerstown Eris Road, Saint Paris, OH 43072
MLS# 1049320Listed by: KOERNER REALTY - New
 $260,000Active3 beds 2 baths1,948 sq. ft.
124 Bowersock Avenue, Saint Paris, OH 43072
MLS# 1049296Listed by: KOERNER REALTY - New
 $215,000Active5 beds 1 baths2,180 sq. ft.
113 N Springfield Street, Saint Paris, OH 43072
MLS# 1049260Listed by: KEY REALTY 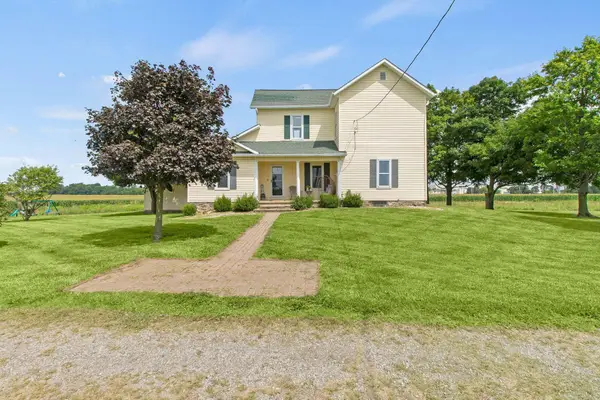 $434,900Active4 beds 1 baths1,680 sq. ft.
648 Ohio 235 Highway N, Saint Paris, OH 43072
MLS# 226031928Listed by: COLDWELL BANKER HERITAGE- New
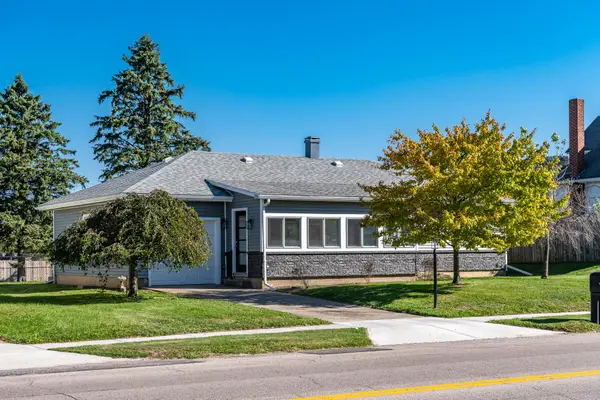 $249,900Active3 beds 2 baths1,040 sq. ft.
522 E Main Street, Saint Paris, OH 43072
MLS# 1049193Listed by: RE/MAX ALLIANCE REALTY  $90,000Active3 beds 1 baths1,570 sq. ft.
118 Jefferson Street, Saint Paris, OH 43072
MLS# 1048952Listed by: KOERNER REALTY $575,000Active3 beds 3 baths3,281 sq. ft.
8446 U.s. 36, Saint Paris, OH 43072
MLS# 1048896Listed by: KOERNER REALTY- Open Sat, 1 to 3pm
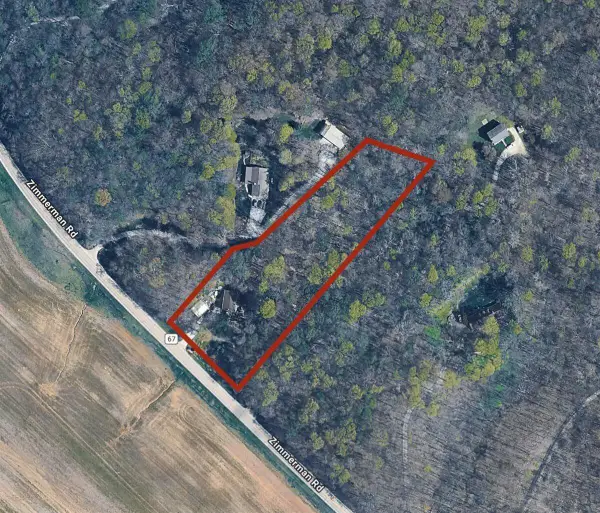 $350,000Active3 beds 2 baths1,560 sq. ft.
7340 Zimmerman Road, Saint Paris, OH 43072
MLS# 226036754Listed by: KEY REALTY 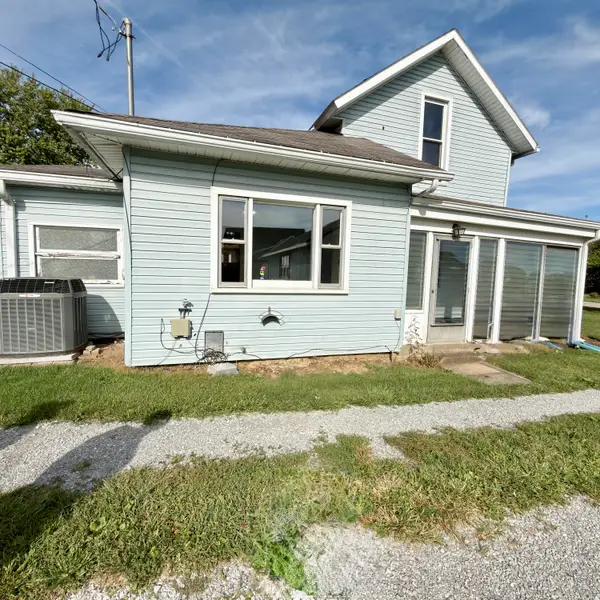 $180,000Active3 beds 1 baths1,152 sq. ft.
113 Dugan Street, Saint Paris, OH 43072
MLS# 1048583Listed by: COLDWELL BANKER HERITAGE


Protect your home and budget from life's surprises with an Assurant Home Warranty, backed by a partner that supports you through every step of homeownership. Explore Plans.
©2026 Century 21 Real Estate LLC. All rights reserved. CENTURY 21®, the CENTURY 21 Logo and C21® are service marks owned by Century 21 Real Estate LLC. Century 21 Real Estate LLC fully supports the principles of the Fair Housing Act and the Equal Opportunity Act. Each office is independently owned and operated. Listing information is deemed reliable but not guaranteed accurate.