
124 Bowersock Avenue, Saint Paris, OH 43072
Local realty services provided by:CENTURY 21 The Gene Group
Listed by: cindy j. randall
Office: koerner realty
MLS#:1049296
Source:OH_WRIST
Price summary
- Price:$260,000
- Price per sq. ft.:$133.47
About this home
Well maintained spacious 3/2 Brick, Vinyl Ranch. Large, eat in kitchen with abundance of cabinets, newer countertops and Nice laminate flooring for easy cleaning. All appliances remain. Laundry area, Mud Room with sink, leads into a full bath. Washer and Dryer also remain. The main Bath features a Double sink and Tiled floor. The Dining Room is extra large for family gatherings. There is also a Wood Burning Stove on a Brick Hearth, as well. Owner has never used Stove. Step down into a Family Room, which is also large for lots of seating. There is also a Vermont Casting stove in family room, seller has never used. New tear down Roof in 2024. New Sump pump in 2025. Newer Tankless Water Heater. Full Basement with an extra 1,360 sqr.ft, great for Storage/ Workout room/ and office. Concrete Patio and Shed in Partial Fenced back yard. Spacious front porch for Relaxing. Water heater above stairs to basement does not work. Tasteful paint colors, carpet and some Wainscoting on walls in Kitchen and Dining Room. Ready to be moved in....
Contact an agent
Home facts
- Year built:1968
- Subdivision & Development:Batdorfs
- Listing ID #:1049296
- Added:1 day(s) ago
- Updated:October 21, 2026 at 08:59 PM
Rooms and interior
- Bedrooms:3
- Total bathrooms:2
- Full bathrooms:2
- Bathrooms Description:Bathroom 1st Floor
- Kitchen Description:Dishwasher, Microwave, Range, Refrigerator, Water Softener Owned
- Bedroom Description:Bedroom on 1st Floor
- Basement Description:Block, Full, Unfinished
- Living area:1,948 sq. ft.
Heating and cooling
- Cooling:Central Air
- Heating:Forced Air, Natural Gas
Structure and exterior
- Year built:1968
- Building area:1,948 sq. ft.
- Lot area:0.13 Acres
- Lot Features:Residential Lot
- Construction Materials:Brick, Vinyl Siding
- Exterior Features:Fenced, Patio, Porch
- Foundation Description:Block
- Levels:1 Story
Utilities
- Water:Supplied Water
- Sewer:Public Sewer
Finances and disclosures
- Price:$260,000
- Price per sq. ft.:$133.47
- Tax amount:$2,580 (2025)
Features and amenities
- Appliances:Dishwasher, Dryer, Microwave, Range, Refrigerator, Washer, Water Softener Owned
- Laundry features:Dryer, Washer
- Amenities:Ceiling Fan(s), Fenced, Window Coverings
Parking
- Parking description:Attached
- Garage spaces:2
New listings near 124 Bowersock Avenue
- New
 $215,000Active5 beds 1 baths2,180 sq. ft.
113 N Springfield Street, Saint Paris, OH 43072
MLS# 1049260Listed by: KEY REALTY - New
 $525,000Active3 beds 3 baths1,900 sq. ft.
12496 Old Troy Pike, Saint Paris, OH 43072
MLS# 1049245Listed by: TAMI HOLMES REALTY 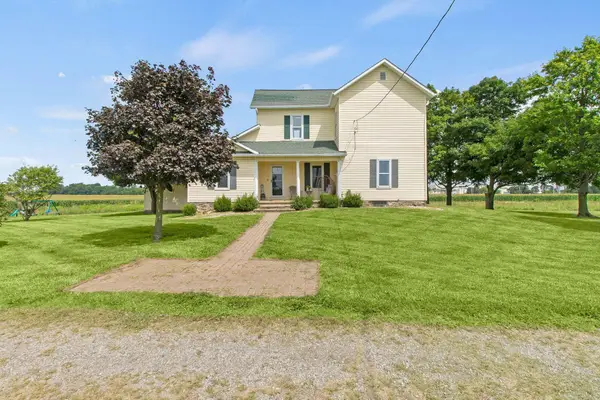 $434,900Active4 beds 1 baths1,680 sq. ft.
648 Ohio 235 Highway N, Saint Paris, OH 43072
MLS# 226031928Listed by: COLDWELL BANKER HERITAGE- New
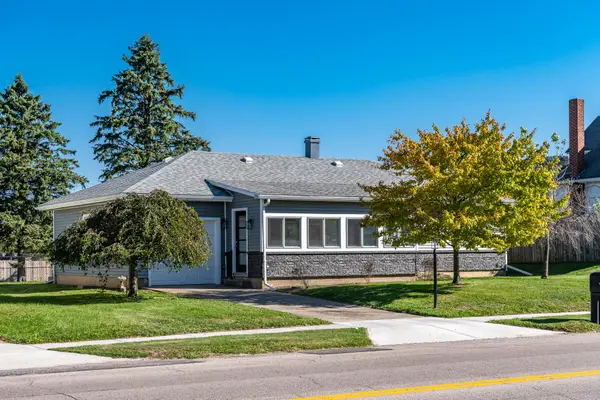 $249,900Active3 beds 2 baths1,040 sq. ft.
522 E Main Street, Saint Paris, OH 43072
MLS# 1049193Listed by: RE/MAX ALLIANCE REALTY  $90,000Active3 beds 1 baths1,570 sq. ft.
118 Jefferson Street, Saint Paris, OH 43072
MLS# 1048952Listed by: KOERNER REALTY $575,000Active3 beds 3 baths3,281 sq. ft.
8446 U.s. 36, Saint Paris, OH 43072
MLS# 1048896Listed by: KOERNER REALTY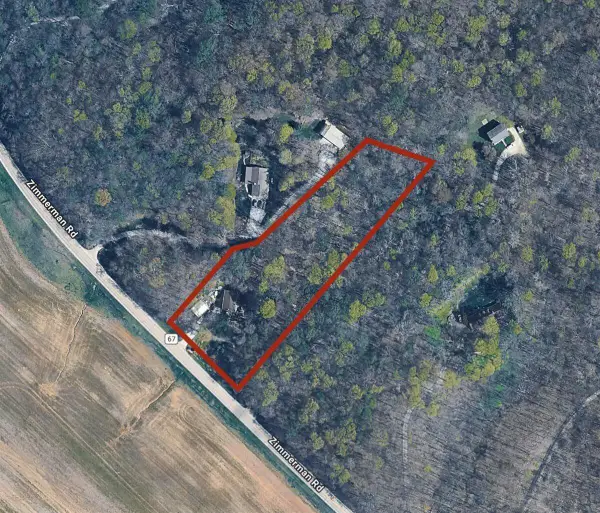 $350,000Active3 beds 2 baths1,560 sq. ft.
7340 Zimmerman Road, Saint Paris, OH 43072
MLS# 226036754Listed by: KEY REALTY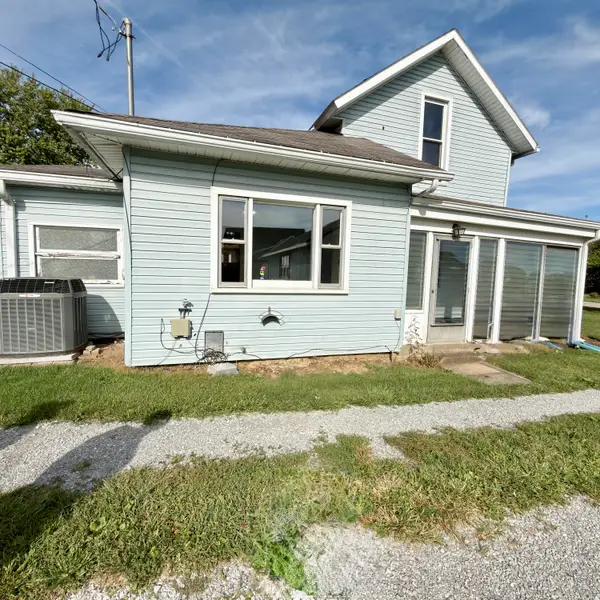 $180,000Active3 beds 1 baths1,152 sq. ft.
113 Dugan Street, Saint Paris, OH 43072
MLS# 1048583Listed by: COLDWELL BANKER HERITAGE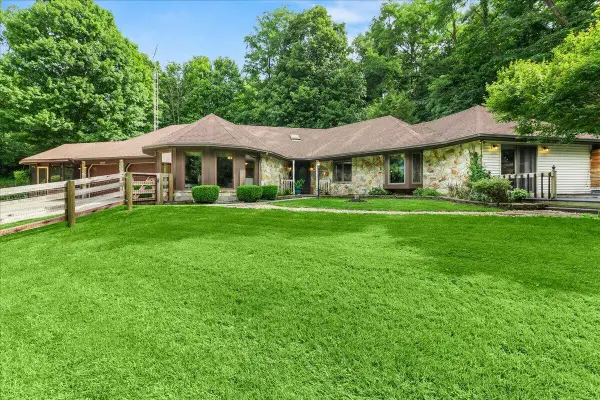 $399,900Pending2 beds 2 baths1,986 sq. ft.
7056 Us Highway 36, Saint Paris, OH 43072
MLS# 1048469Listed by: KEY REALTY


Protect your home and budget from life's surprises with an Assurant Home Warranty, backed by a partner that supports you through every step of homeownership. Explore Plans.
©2026 Century 21 Real Estate LLC. All rights reserved. CENTURY 21®, the CENTURY 21 Logo and C21® are service marks owned by Century 21 Real Estate LLC. Century 21 Real Estate LLC fully supports the principles of the Fair Housing Act and the Equal Opportunity Act. Each office is independently owned and operated. Listing information is deemed reliable but not guaranteed accurate.