
7056 Us Highway 36, Saint Paris, OH 43072
Local realty services provided by:CENTURY 21 The Gene Group
Listed by: malia k. hughes
Office: key realty
MLS#:1048469
Source:OH_WRIST
Price summary
- Price:$399,900
- Price per sq. ft.:$201.36
About this home
Escape to the country and enjoy the peace, privacy and beautiful scenery of this inviting home situated on 5.4 acres in the Graham School District. Surrounded by open countryside and natural beauty, this property offers room to breathe, relax and enjoy the outdoors while still providing convenient access to Urbana, Piqua, Troy and Dayton.
Inside, you'll find 2 bedrooms and 2 full baths with a spacious and comfortable floor plan. The large kitchen opens to the family room, creating a wonderful gathering space for everyday living and entertaining. The primary suite is a true retreat featuring its own sitting area, distinctive soaking tub and direct access to the deck--the perfect place to enjoy quiet mornings and peaceful country views. A sunroom located just off the 2-car garage provides another inviting space to relax throughout the seasons.
Country-property buyers will love the **30x34 pole building complete with concrete floor and electric**, offering fantastic space for a workshop, equipment, hobbies, recreational toys or additional storage. A newer 10x20 shed provides even more versatility.
The current owner has continued to improve the property with numerous updates including kitchen countertops and appliances, flooring, interior paint, water heaters, pressure tank, water softener, garage insulation, wood fencing, dog bath and hot tub. This all-electric home features an energy-efficient heat pump with HVAC new in 2023, along with a newer roof.
With **5.4 scenic acres, a 30x34 pole building, multiple outdoor living spaces and an impressive list of updates**, this property delivers the country lifestyle you've been looking for. Peaceful, spacious and ready to enjoy--make this one yours today!...
Contact an agent
Home facts
- Year built:1991
- Listing ID #:1048469
- Added:3 day(s) ago
- Updated:September 18, 2026 at 07:05 PM
Rooms and interior
- Bedrooms:2
- Total bathrooms:2
- Full bathrooms:2
- Bathrooms Description:Bathroom 1st Floor
- Kitchen Description:Dishwasher, Range, Refrigerator, Water Softener Owned
- Bedroom Description:Bedroom on 1st Floor
- Living area:1,986 sq. ft.
Heating and cooling
- Cooling:Central Air
- Heating:Electric, Forced Air, Heat Pump
Structure and exterior
- Year built:1991
- Building area:1,986 sq. ft.
- Lot area:5.42 Acres
- Lot Features:Residential Lot
- Construction Materials:Stone, Wood Siding
- Exterior Features:Porch
- Foundation Description:Slab
- Levels:1 Story
Utilities
- Water:Well
- Sewer:Aerobic Septic
Finances and disclosures
- Price:$399,900
- Price per sq. ft.:$201.36
- Tax amount:$2,894 (2025)
Features and amenities
- Appliances:Dishwasher, Dryer, Range, Refrigerator, Washer, Water Softener Owned
- Laundry features:Dryer, Washer
- Amenities:Skylight(s)
Parking
- Parking description:Attached, Workshop in Garage
- Garage spaces:2
New listings near 7056 Us Highway 36
- Open Sun, 12 to 2pmNew
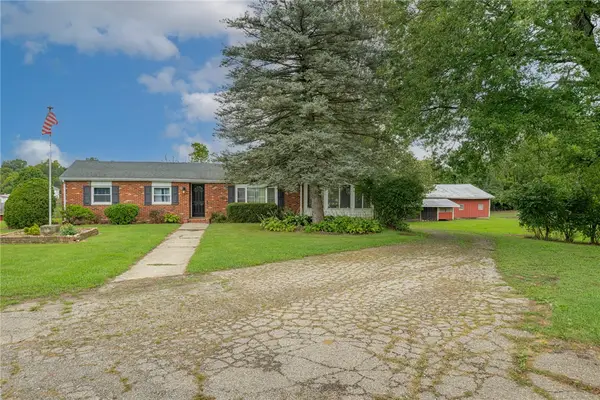 $299,000Active3 beds 2 baths1,709 sq. ft.
4386 Kite Road, St Paris, OH 43072
MLS# 968950Listed by: COLDWELL BANKER HERITAGE 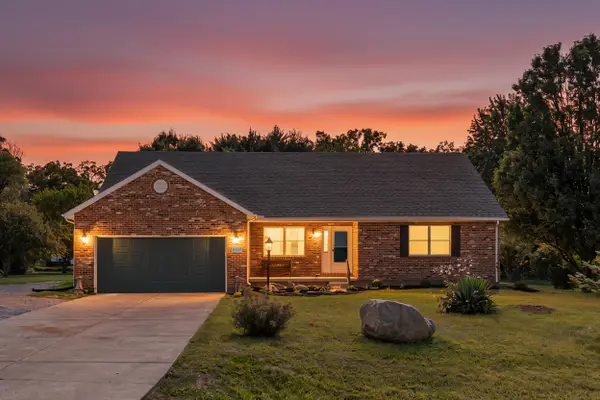 $348,500Active3 beds 3 baths1,955 sq. ft.
5467 Greg Drive, Saint Paris, OH 43072
MLS# 1048208Listed by: RED 1 REALTY $374,900Active3 beds 2 baths1,788 sq. ft.
468 Kiser Lake Road, St Paris, OH 43072
MLS# 967860Listed by: KEY REALTY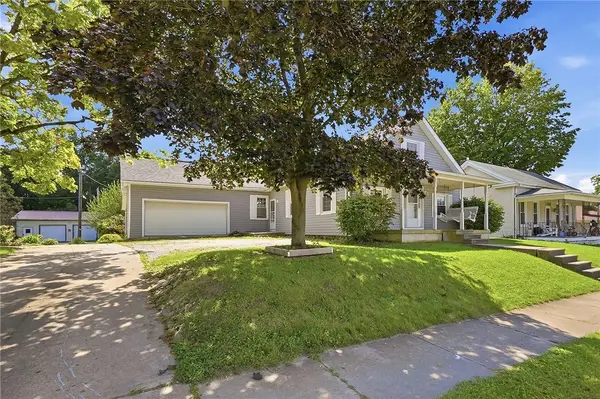 $157,300Active3 beds 1 baths1,644 sq. ft.
261 E Main Street, St Paris, OH 43072
MLS# 967833Listed by: COLDWELL BANKER HERITAGE $450,000Active3 beds 2 baths2,592 sq. ft.
11727 Possum Hollow Road, St Paris, OH 43072
MLS# 967643Listed by: KELLER WILLIAMS COMMUNITY PART $330,000Active3 beds 2 baths1,695 sq. ft.
5307 Greg Lane, Saint Paris, OH 43072
MLS# 1048056Listed by: HOWARD HANNA REAL ESTATE SERVICES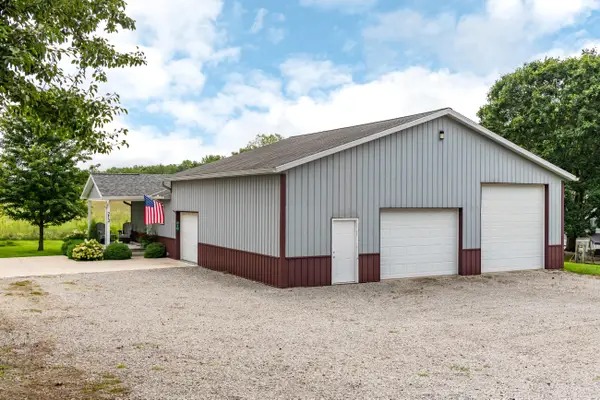 $319,900Active2 beds 2 baths1,008 sq. ft.
213 E Lawn Avenue, Saint Paris, OH 43072
MLS# 1047979Listed by: RE/MAX ALLIANCE REALTY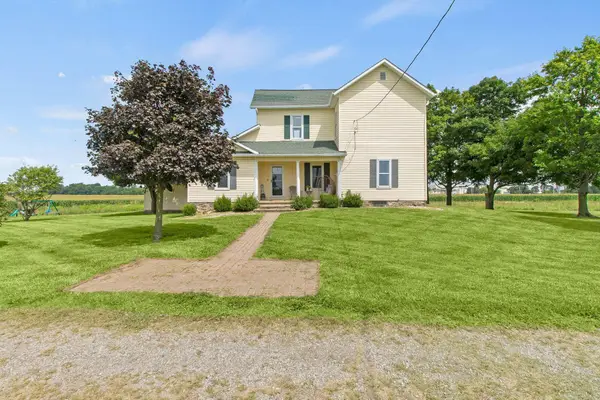 $434,900Active4 beds 1 baths1,680 sq. ft.
648 Ohio 235, Saint Paris, OH 43072
MLS# 226031928Listed by: COLDWELL BANKER HERITAGE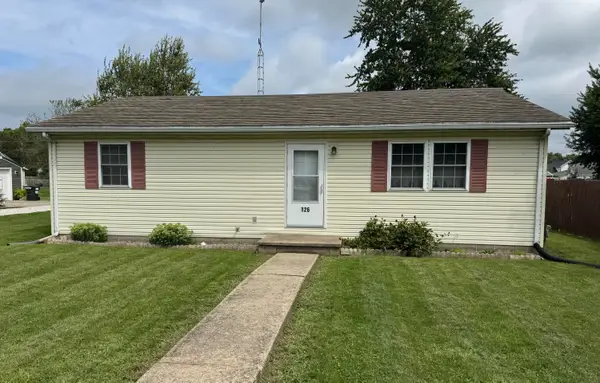 $165,000Active2 beds 2 baths1,120 sq. ft.
126 Dugan Street, Saint Paris, OH 43072
MLS# 1047867Listed by: MUMMA REALTY AND AUCTIONEERS


Protect your home and budget from life's surprises with an Assurant Home Warranty, backed by a partner that supports you through every step of homeownership. Explore Plans.
©2026 Century 21 Real Estate LLC. All rights reserved. CENTURY 21®, the CENTURY 21 Logo and C21® are service marks owned by Century 21 Real Estate LLC. Century 21 Real Estate LLC fully supports the principles of the Fair Housing Act and the Equal Opportunity Act. Each office is independently owned and operated. Listing information is deemed reliable but not guaranteed accurate.