
5467 Greg Drive, Saint Paris, OH 43072
Local realty services provided by:CENTURY 21 The Gene Group
Listed by: krista carafa
Office: red 1 realty
MLS#:1048208
Source:OH_WRIST
Price summary
- Price:$332,000
- Price per sq. ft.:$169.82
About this home
Thoughtfully updated and truly move-in ready, this 3-bedroom, 2.5-bath ranch located in Taylor Creek Estates combines modern style with comfortable everyday living. The open-concept layout creates an inviting flow throughout the main living spaces, complemented by fresh 2026 interior paint and new flooring throughout. The stunningly refreshed kitchen features quartz countertops, subway tile backsplash, freshly painted cabinetry, new hardware, sink and fixtures, plus new stainless-steel appliances. The primary suite offers a beautifully updated bath with a new double vanity, tile flooring and contemporary fixtures. Additional bathrooms have also been refreshed with updated tile, vanities, toilets and fixtures. Outside, enjoy the classic appeal of a vinyl siding and brick exterior, enhanced by refreshed landscaping, new mulch, shrubs, flowers and a gravel side drive. The covered porch and deck provide inviting spaces to relax or entertain while overlooking the expansive 0.735-acre lot. An attached garage adds everyday convenience. With extensive updates and a desirable Graham school district setting, this exceptional ranch is ready for its next chapter. Agent is related to seller....
Contact an agent
Home facts
- Year built:1999
- Subdivision & Development:Taylor Creek Estates
- Listing ID #:1048208
- Added:50 day(s) ago
- Updated:October 23, 2026 at 03:57 PM
Rooms and interior
- Bedrooms:3
- Total bathrooms:3
- Full bathrooms:2
- Half bathrooms:1
- Bathrooms Description:Bathroom 1st Floor
- Kitchen Description:Cooktop, Dishwasher, Microwave, Range, Refrigerator
- Bedroom Description:Bedroom on 1st Floor, Smoke Detector(s)
- Basement Description:Crawl Space
- Living area:1,955 sq. ft.
Heating and cooling
- Cooling:Central Air
- Heating:Forced Air, Natural Gas
Structure and exterior
- Year built:1999
- Building area:1,955 sq. ft.
- Lot area:0.73 Acres
- Lot Features:Residential Lot
- Construction Materials:Brick, Vinyl Siding
- Exterior Features:Patio, Porch
- Foundation Description:Block
- Levels:1 Story
Utilities
- Water:Well
- Sewer:Septic Tank
Finances and disclosures
- Price:$332,000
- Price per sq. ft.:$169.82
- Tax amount:$5,602 (2025)
Features and amenities
- Appliances:Dishwasher, Microwave, Range, Refrigerator
- Amenities:Ceiling Fan(s)
Parking
- Parking description:Attached
- Garage spaces:2
New listings near 5467 Greg Drive
- New
 $99,999Active3 beds 2 baths1,188 sq. ft.
11690 U.s. 36 #38, St Paris, OH 43072
MLS# 971765Listed by: KELLER WILLIAMS HOME TOWN RLTY - New
 $725,000Active4 beds 3 baths2,240 sq. ft.
7760 Millerstown Eris Road, Saint Paris, OH 43072
MLS# 1049320Listed by: KOERNER REALTY - New
 $260,000Active3 beds 2 baths1,948 sq. ft.
124 Bowersock Avenue, Saint Paris, OH 43072
MLS# 1049296Listed by: KOERNER REALTY - New
 $215,000Active5 beds 1 baths2,180 sq. ft.
113 N Springfield Street, Saint Paris, OH 43072
MLS# 1049260Listed by: KEY REALTY - New
 $525,000Active3 beds 3 baths1,900 sq. ft.
12496 Old Troy Pike, Saint Paris, OH 43072
MLS# 1049245Listed by: TAMI HOLMES REALTY - Open Sat, 2 to 3:30pm
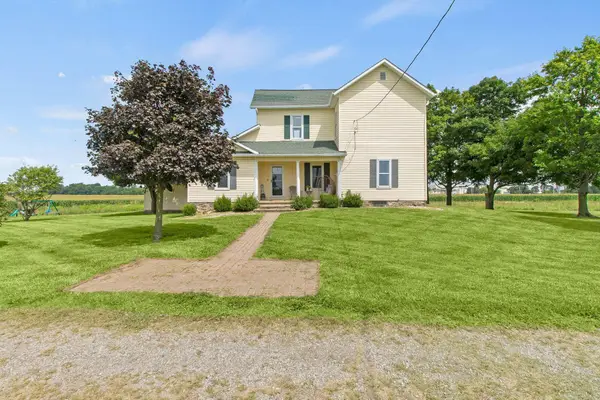 $434,900Active4 beds 1 baths1,680 sq. ft.
648 Ohio 235 Highway N, Saint Paris, OH 43072
MLS# 226031928Listed by: COLDWELL BANKER HERITAGE - New
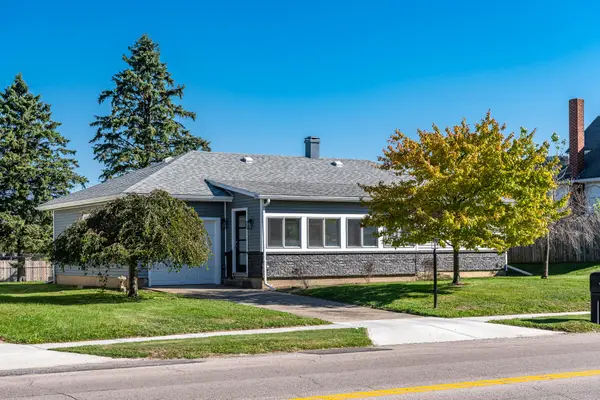 $249,900Active3 beds 2 baths1,040 sq. ft.
522 E Main Street, Saint Paris, OH 43072
MLS# 1049193Listed by: RE/MAX ALLIANCE REALTY  $90,000Active3 beds 1 baths1,570 sq. ft.
118 Jefferson Street, Saint Paris, OH 43072
MLS# 1048952Listed by: KOERNER REALTY $575,000Active3 beds 3 baths3,281 sq. ft.
8446 U.s. 36, Saint Paris, OH 43072
MLS# 1048896Listed by: KOERNER REALTY- Open Sat, 1 to 3pm
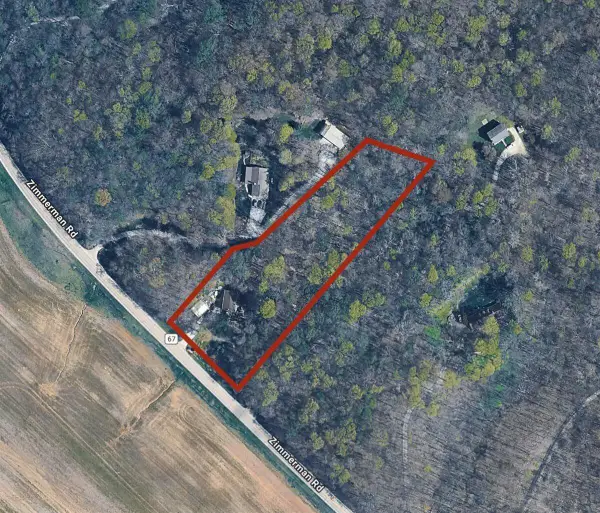 $350,000Active3 beds 2 baths1,560 sq. ft.
7340 Zimmerman Road, Saint Paris, OH 43072
MLS# 226036754Listed by: KEY REALTY


Protect your home and budget from life's surprises with an Assurant Home Warranty, backed by a partner that supports you through every step of homeownership. Explore Plans.
©2026 Century 21 Real Estate LLC. All rights reserved. CENTURY 21®, the CENTURY 21 Logo and C21® are service marks owned by Century 21 Real Estate LLC. Century 21 Real Estate LLC fully supports the principles of the Fair Housing Act and the Equal Opportunity Act. Each office is independently owned and operated. Listing information is deemed reliable but not guaranteed accurate.