
4355 Steuben Woods Drive, Steubenville, OH 43952
Local realty services provided by:CENTURY 21 Darfus Realty
Listed by: shannon irvin, michael randazzo
Office: cedar one realty
MLS#:5243660
Source:OH_NORMLS
Price summary
- Price:$289,900
- Price per sq. ft.:$190.72
- Monthly HOA dues:$350
About this home
Carefree condo living in the desirable Steeple Chase community! This 3-bedroom, 2.5-bath home offers two bedrooms on the main level, including a primary bedroom with a private full bath and plenty of closet space. The main level also features a spacious living room with vaulted ceilings, dining area, kitchen, and convenient laundry. Upstairs is a large third bedroom with its own full bath, skylight, and additional closet space. The home also includes an attached 2-car garage. HOA amenities include exterior maintenance, landscaping, snow removal, roof maintenance, and community pool care. Conveniently located near shopping, schools, hospitals, and other local amenities.
Contact an agent
Home facts
- Year built:2003
- Listing ID #:5243660
- Added:1 day(s) ago
- Updated:September 17, 2026 at 01:44 AM
Rooms and interior
- Bedrooms:3
- Total bathrooms:3
- Full bathrooms:2
- Half bathrooms:1
- Rooms Total:5
- Basement:Yes
- Living area:1,520 sq. ft.
Heating and cooling
- Cooling:Central Air
- Heating:Forced Air, Gas
- Central air:Yes
Structure and exterior
- Roof:Asphalt, Fiberglass
- Year built:2003
- Building area:1,520 sq. ft.
- Architectural Style:Conventional
- Construction Materials:Vinyl Siding
- Levels:2 Stories
Utilities
- Water:Public
- Sewer:Public Sewer
Finances and disclosures
- Price:$289,900
- Price per sq. ft.:$190.72
- Tax amount:$2,658 (2025)
Parking
- Parking description:Attached, Driveway, Garage, Paved
- Garage:Yes
- Garage spaces:2

New listings near 4355 Steuben Woods Drive
- New
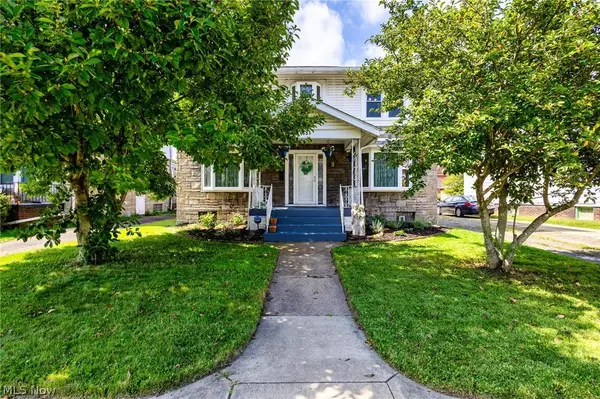 $174,900Active3 beds 2 baths1,826 sq. ft.
631 Lawson Avenue, Steubenville, OH 43952
MLS# 5244945Listed by: CEDAR ONE REALTY - New
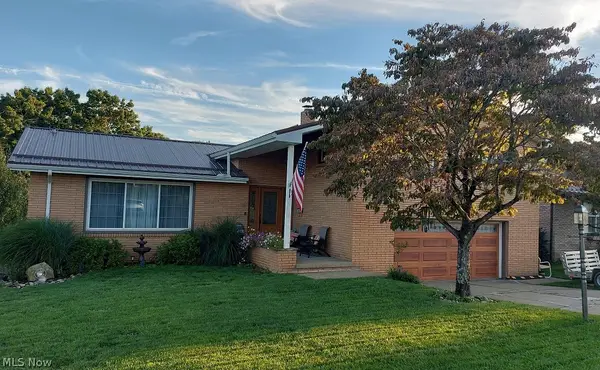 $310,000Active4 beds 3 baths1,758 sq. ft.
1604 Moreland Drive, Steubenville, OH 43952
MLS# 5245127Listed by: GUIDA REALTY - New
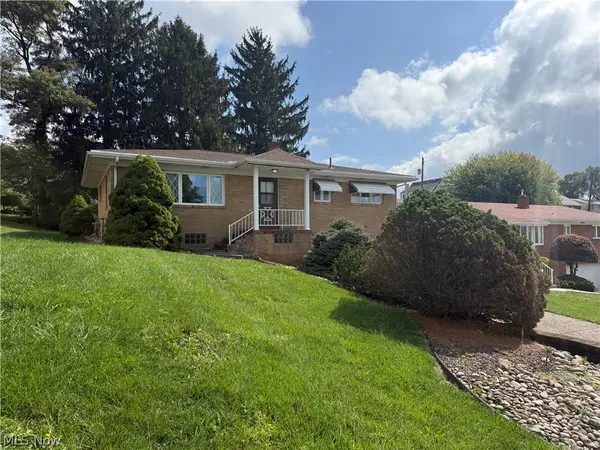 $159,900Active3 beds 2 baths1,118 sq. ft.
160 Pembroke Road, Steubenville, OH 43952
MLS# 5237465Listed by: CEDAR ONE REALTY - New
 $65,000Active3 beds 1 baths1,575 sq. ft.
540 Cedar Avenue, Steubenville, OH 43952
MLS# 5243301Listed by: GARY W. CAIN REALTY & AUCTIONEERS,LLC - New
 $39,000Active3 beds 1 baths1,216 sq. ft.
621 Linden Avenue, Steubenville, OH 43952
MLS# 5243640Listed by: RE/MAX BROADWATER - New
 $184,900Active3 beds 2 baths
161 Benson Lane, Steubenville, OH 43952
MLS# 5242911Listed by: HARVEY GOODMAN, REALTOR  $176,000Active22.11 Acres
913 Jewett Road, Steubenville, OH 43952
MLS# 5241982Listed by: CEDAR ONE REALTY $18,000Active0.32 Acres
510 N 7th Street, Steubenville, OH 43952
MLS# 5242678Listed by: GUIDA REALTY $239,900Active3 beds 2 baths1,092 sq. ft.
3218 Saint Charles Drive, Steubenville, OH 43952
MLS# 5242102Listed by: GARY W. CAIN REALTY & AUCTIONEERS,LLC


Protect your home and budget from life's surprises with an Assurant Home Warranty, backed by a partner that supports you through every step of homeownership. Explore Plans.
©2026 Century 21 Real Estate LLC. All rights reserved. CENTURY 21®, the CENTURY 21 Logo and C21® are service marks owned by Century 21 Real Estate LLC. Century 21 Real Estate LLC fully supports the principles of the Fair Housing Act and the Equal Opportunity Act. Each office is independently owned and operated. Listing information is deemed reliable but not guaranteed accurate.