
631 Lawson Avenue, Steubenville, OH 43952
Local realty services provided by:CENTURY 21 Full Service Realty
Listed by: gregory demary
Office: cedar one realty
MLS#:5244945
Source:OH_NORMLS
Price summary
- Price:$174,900
- Price per sq. ft.:$95.78
About this home
Move-in ready 3-bedroom, 1.5-bath home on Lawson Avenue with a fully outfitted detached garage, alley access, and a private, fenced backyard. Nearly every window has been replaced with vinyl, and the interior has been updated throughout, so the work is done before you unpack.
The main floor offers a large living room, a formal dining room, and a kitchen with stainless steel appliances and a gas range. A full-size half bath rounds out the first floor. At the top of the stairs, a walk-out deck overlooks the backyard. Beyond the 1,576 square feet above grade, a roughly 250-square-foot basement room, finished in 2022, adds flexible space for a media room, playroom, or guest area.
The detached garage, built out in 2023, is the standout: framed, fully insulated, and equipped with mini-split heating and cooling, a supplemental heater for the coldest stretches, 220V power, hardwired internet, and a storage loft. Drywall is hung and ready for your final mud and paint. A single door faces the driveway, a double door opens to the rear alley, and a walk-in door connects to the backyard, making it ideal as a workshop, home gym, or full-time home office.
Out back, a flat, fully fenced yard with a privacy fence, a covered rear porch, and the second-floor deck give you three separate outdoor spaces. A concrete pad beside the garage is ready for a grill or outdoor seating. The three-seat swing
set, sandbox, and modular playset are negotiable.
Central to everything: 3 minutes to downtown, 5 to Franciscan University, 7 to Trinity Medical Center West, 9 to the
mall, and 30 to Pittsburgh International Airport....
Contact an agent
Home facts
- Year built:1922
- Subdivision & Development:Ross Park
- Listing ID #:5244945
- Added:2 day(s) ago
- Updated:September 19, 2026 at 02:20 PM
Rooms and interior
- Bedrooms:3
- Total bathrooms:2
- Full bathrooms:1
- Half bathrooms:1
- Kitchen Description:Dishwasher, Microwave, Range, Refrigerator
- Basement:Yes
- Basement Description:Full, Partially Furnished, Sump Pump
- Living area:1,826 sq. ft.
Heating and cooling
- Cooling:Central Air
- Heating:Forced Air, Gas
- Central air:Yes
Structure and exterior
- Roof:Asphalt, Fiberglass
- Year built:1922
- Building area:1,826 sq. ft.
- Lot area:0.14 Acres
- Architectural Style:Conventional
- Construction Materials:Stone, Vinyl Siding
- Exterior Features:Deck
- Levels:2 Story
Utilities
- Water:Public
- Sewer:Public Sewer
Finances and disclosures
- Price:$174,900
- Price per sq. ft.:$95.78
- Tax amount:$679 (2025)
Features and amenities
- Appliances:Dishwasher, Microwave, Range, Refrigerator
Parking
- Parking description:Driveway
- Garage:Yes
- Garage spaces:1

New listings near 631 Lawson Avenue
- New
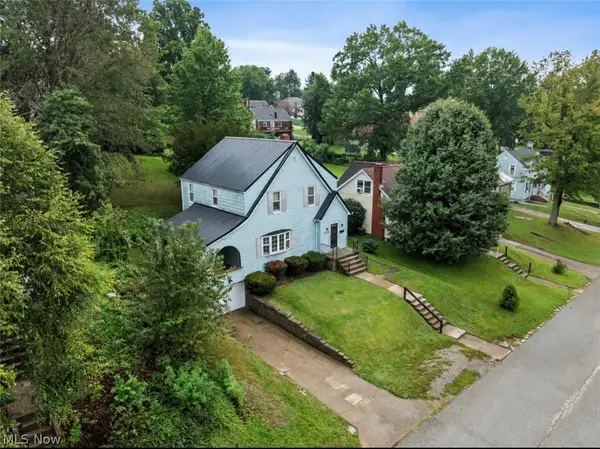 $139,000Active3 beds 1 baths1,270 sq. ft.
112 Opal Boulevard, Steubenville, OH 43952
MLS# 5245889Listed by: REAL OF OHIO - New
 $239,900Active4 beds 3 baths2,138 sq. ft.
101 Bryden Road, Steubenville, OH 43953
MLS# 5245842Listed by: CEDAR ONE REALTY - New
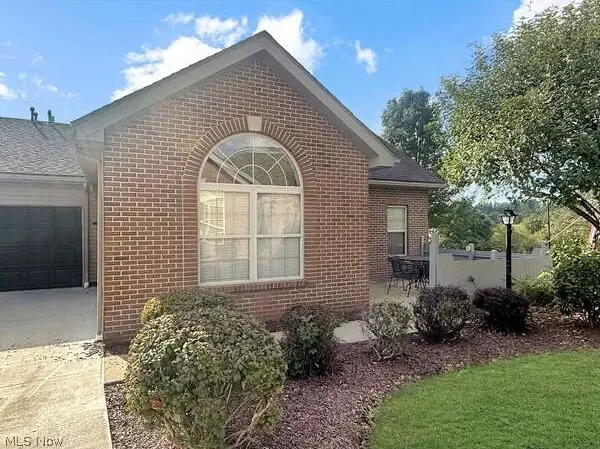 $289,900Active3 beds 3 baths1,520 sq. ft.
4355 Steuben Woods Drive, Steubenville, OH 43952
MLS# 5243660Listed by: CEDAR ONE REALTY - New
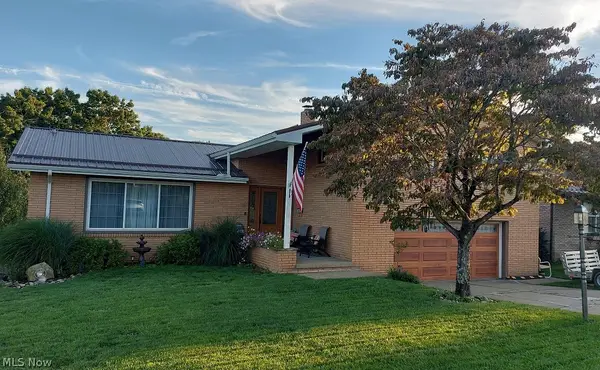 $310,000Active4 beds 3 baths1,758 sq. ft.
1604 Moreland Drive, Steubenville, OH 43952
MLS# 5245127Listed by: GUIDA REALTY - New
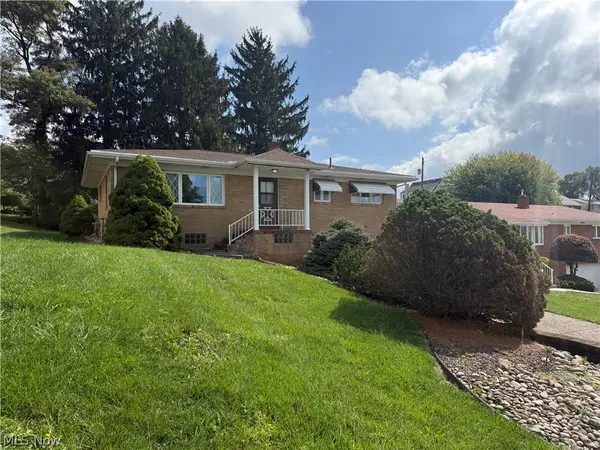 $159,900Active3 beds 2 baths1,118 sq. ft.
160 Pembroke Road, Steubenville, OH 43952
MLS# 5237465Listed by: CEDAR ONE REALTY - New
 $65,000Active3 beds 1 baths1,575 sq. ft.
540 Cedar Avenue, Steubenville, OH 43952
MLS# 5243301Listed by: GARY W. CAIN REALTY & AUCTIONEERS,LLC - New
 $39,000Active3 beds 1 baths1,216 sq. ft.
621 Linden Avenue, Steubenville, OH 43952
MLS# 5243640Listed by: RE/MAX BROADWATER  $184,900Active3 beds 2 baths
161 Benson Lane, Steubenville, OH 43952
MLS# 5242911Listed by: HARVEY GOODMAN, REALTOR $176,000Active22.11 Acres
913 Jewett Road, Steubenville, OH 43952
MLS# 5241982Listed by: CEDAR ONE REALTY


Protect your home and budget from life's surprises with an Assurant Home Warranty, backed by a partner that supports you through every step of homeownership. Explore Plans.
©2026 Century 21 Real Estate LLC. All rights reserved. CENTURY 21®, the CENTURY 21 Logo and C21® are service marks owned by Century 21 Real Estate LLC. Century 21 Real Estate LLC fully supports the principles of the Fair Housing Act and the Equal Opportunity Act. Each office is independently owned and operated. Listing information is deemed reliable but not guaranteed accurate.